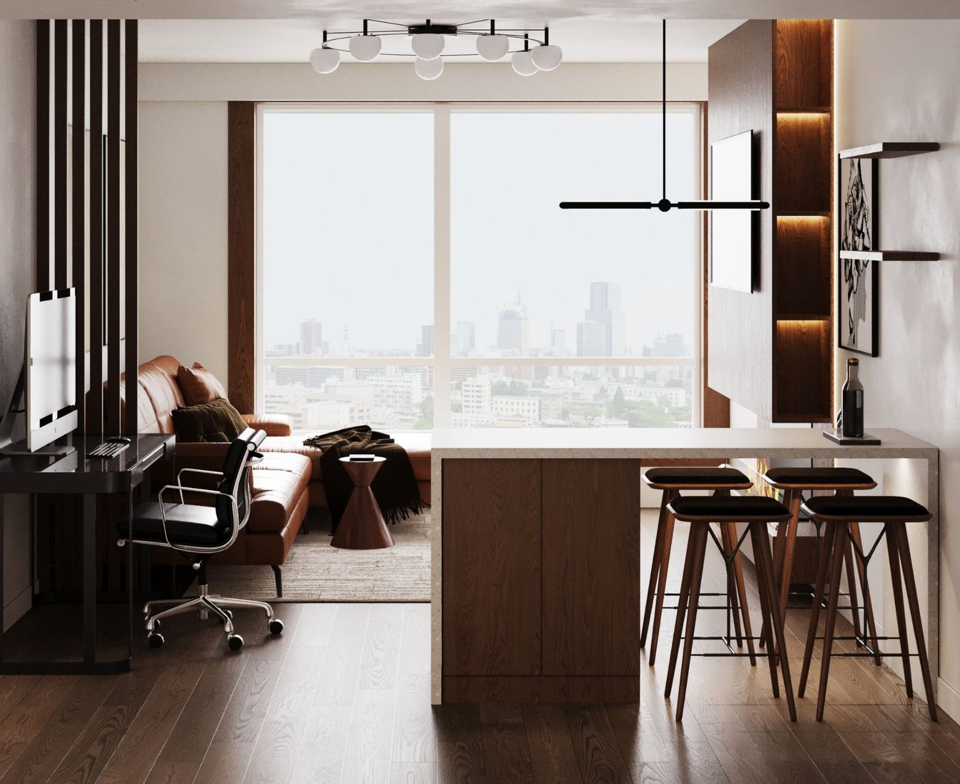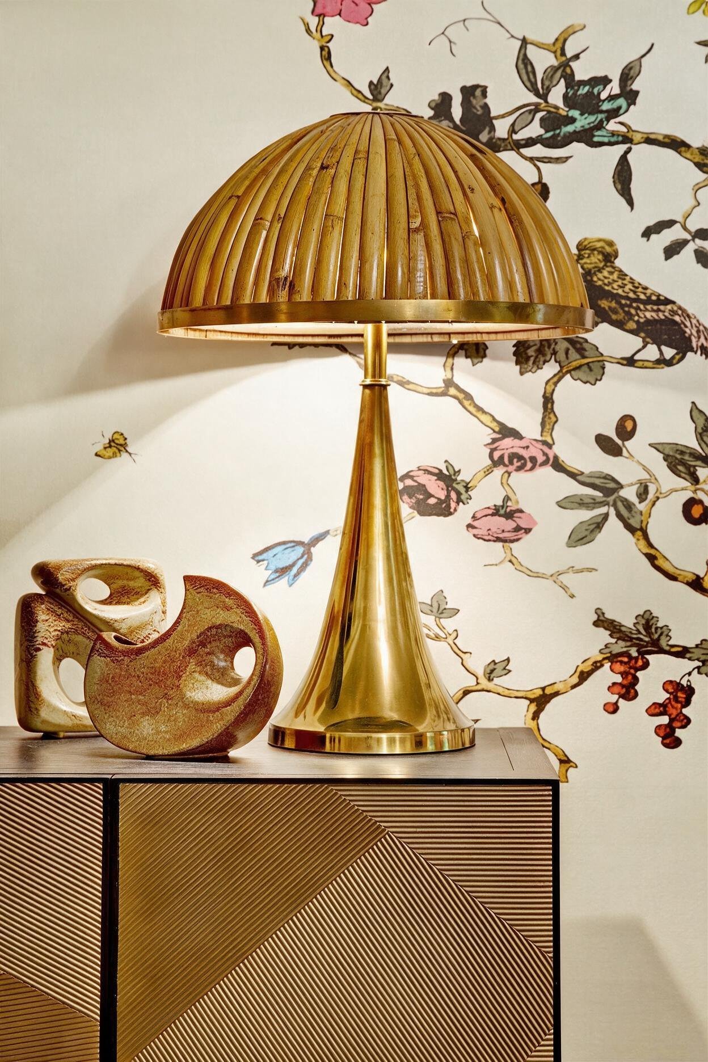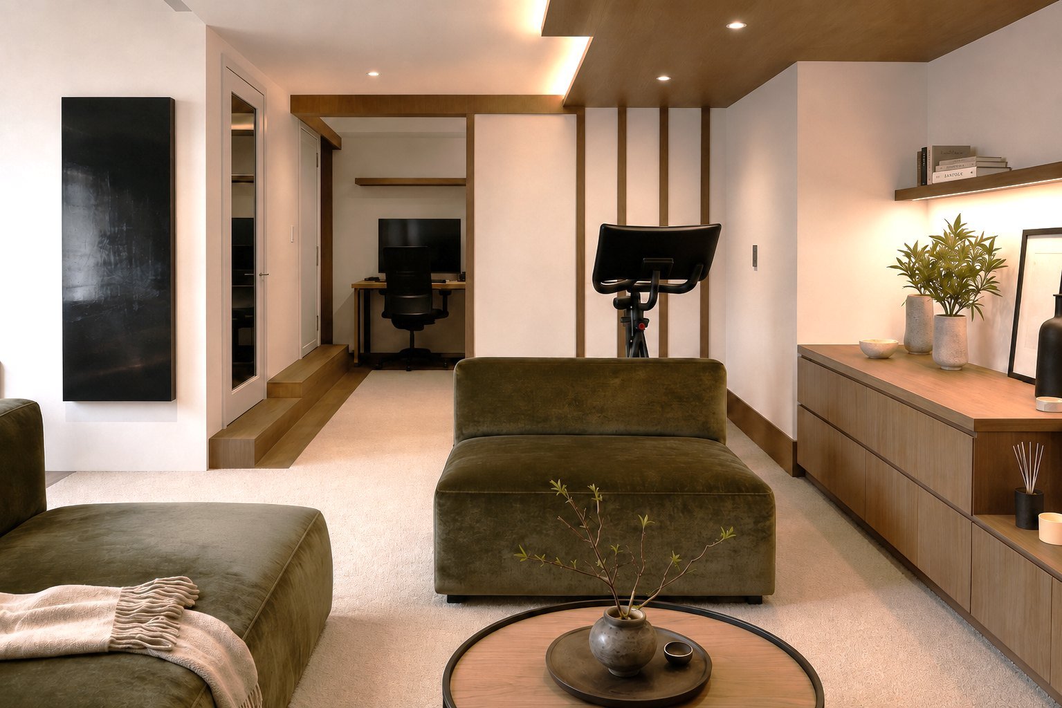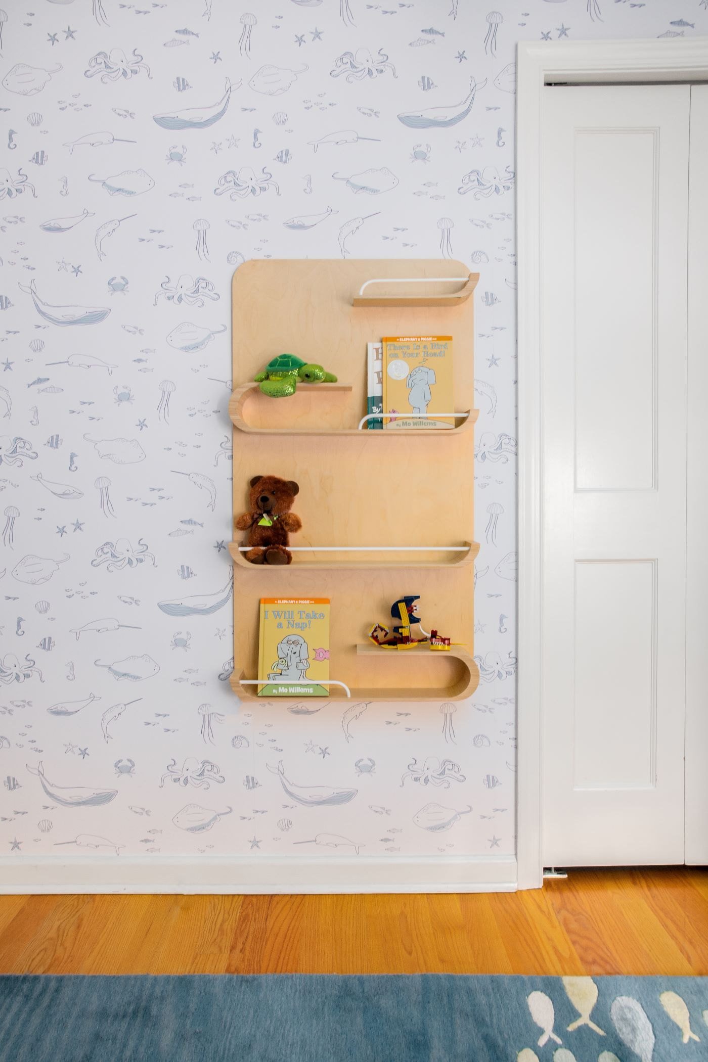
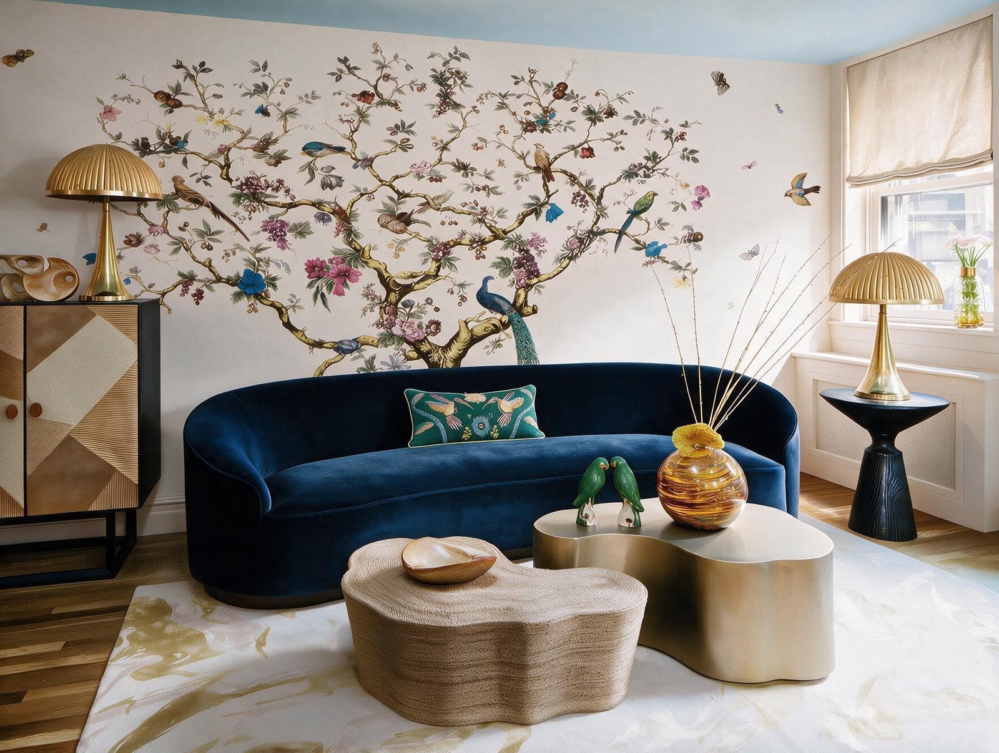
Thoughtful, livable interiors for the brownstones, townhouses and prewar co-ops of Brooklyn Heights — from a studio that has designed inside the landmark district itself.
Brooklyn Heights is one of New York's first designated historic districts, and it shows in every block: rows of 19th-century brownstones and Italianate townhouses, garden-level entries, tall parlor-floor windows, and the quiet dignity of the Promenade at the edge of it all. It's a neighborhood where the architecture has already done a lot of the work: high ceilings, deep moldings, and rooms built to classical proportions.
Our approach here starts with what the house already gives us. Original details like plaster medallions, marble mantels and pocket doors are the foundation we design with. Whether it's a full-floor brownstone renovation or a prewar co-op with a fraction of that scale, the goal is the same: rooms that feel like they always belonged.
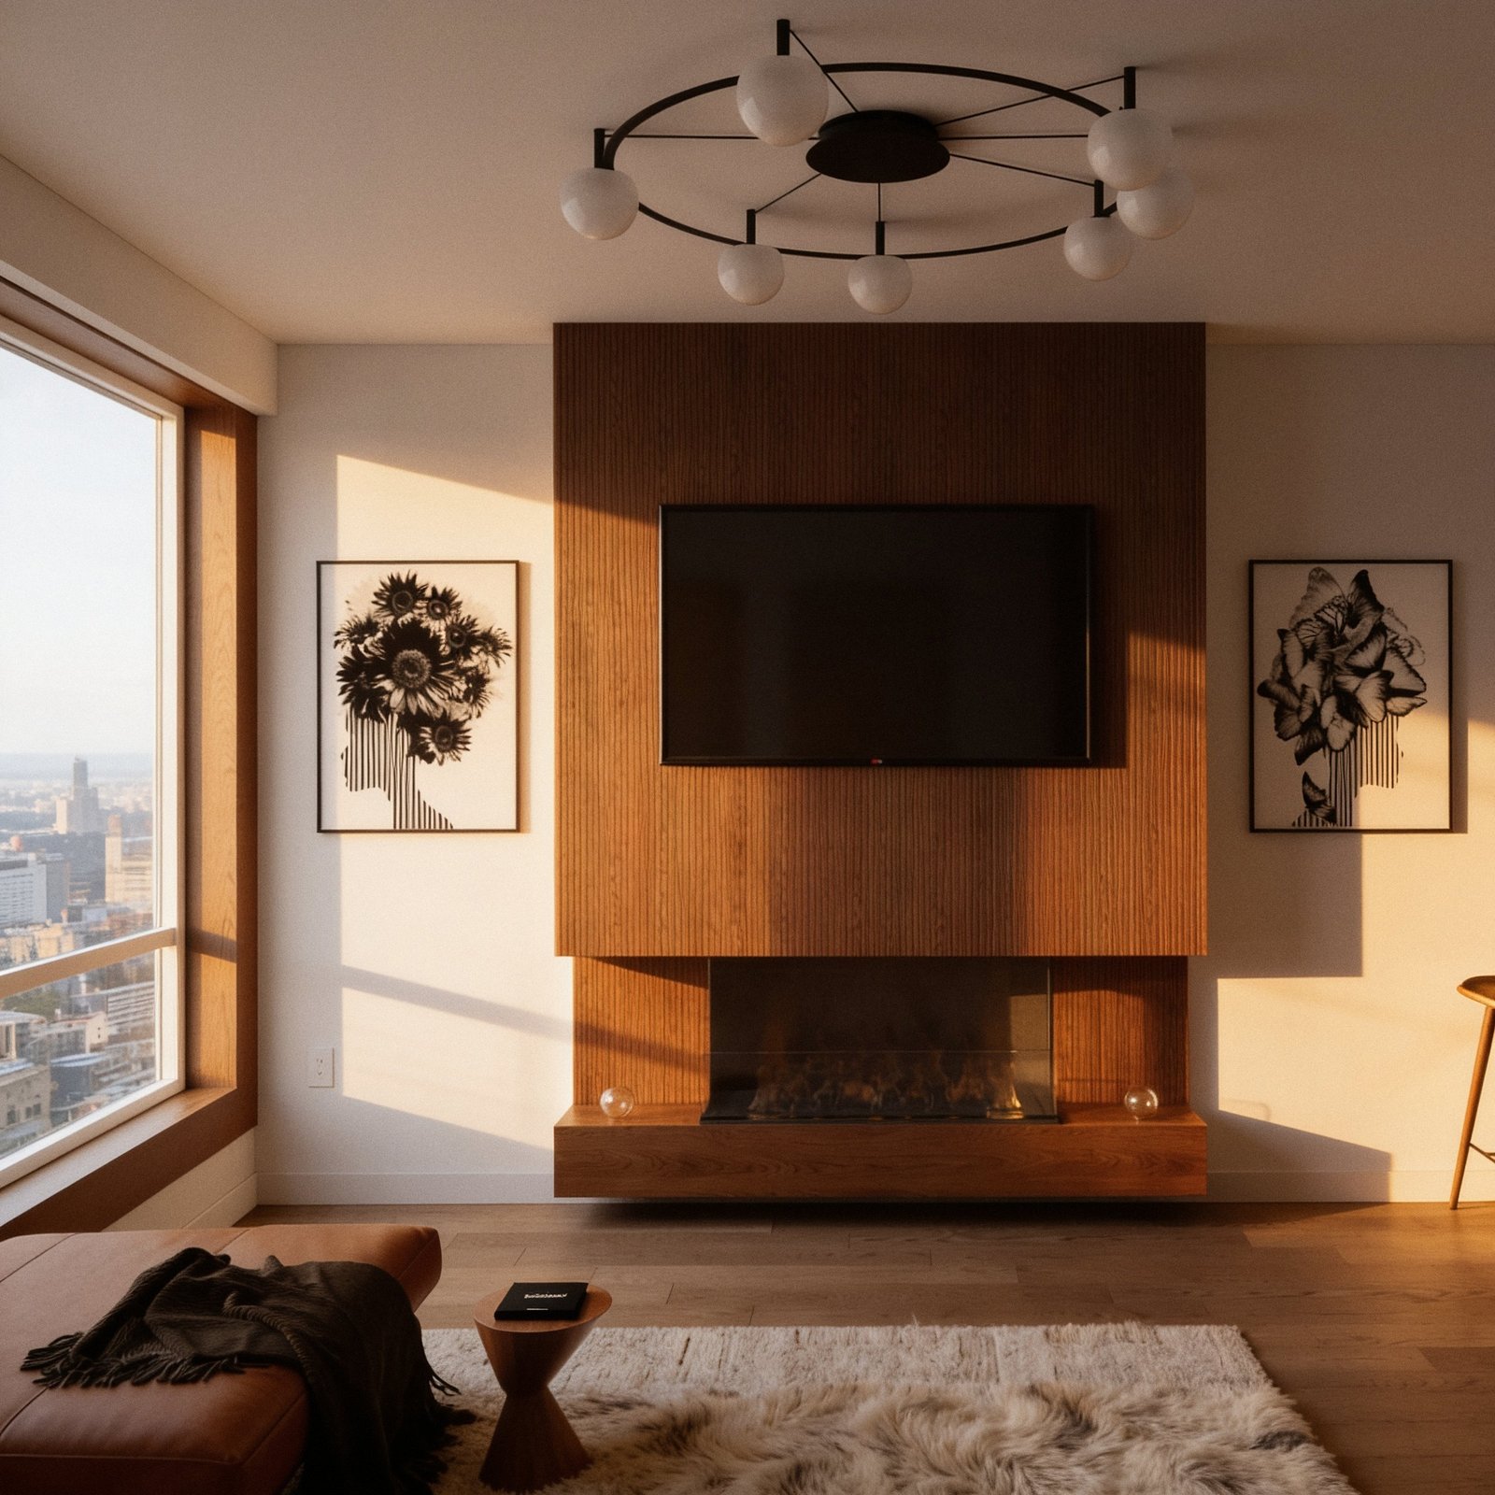
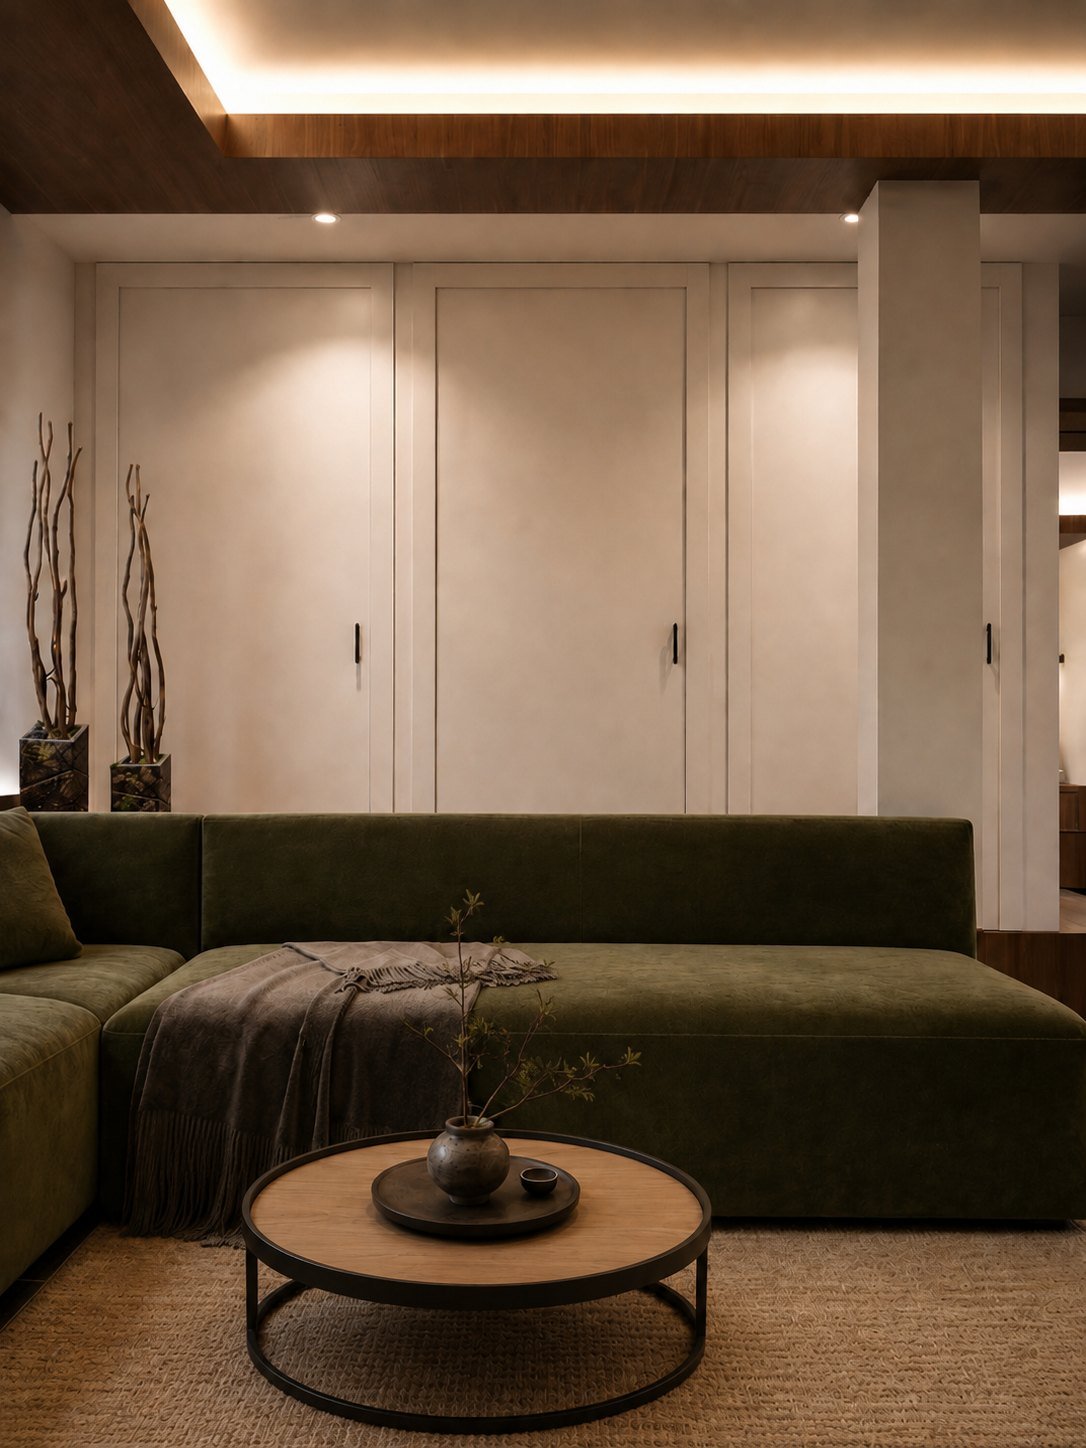
Because Brooklyn Heights sits within a landmarked historic district, renovations here often come with real constraints, from what can change at a façade to how a parlor floor's original layout should be respected. We've designed inside those boundaries many times, and we've come to appreciate them: they push toward material honesty, restraint, and details that will still look right in another hundred years.
That experience shapes how we scope a Brooklyn Heights project from the first walk-through: where to preserve, where a sensitive update is possible, and how to bring in modern comfort without fighting the bones of the house.
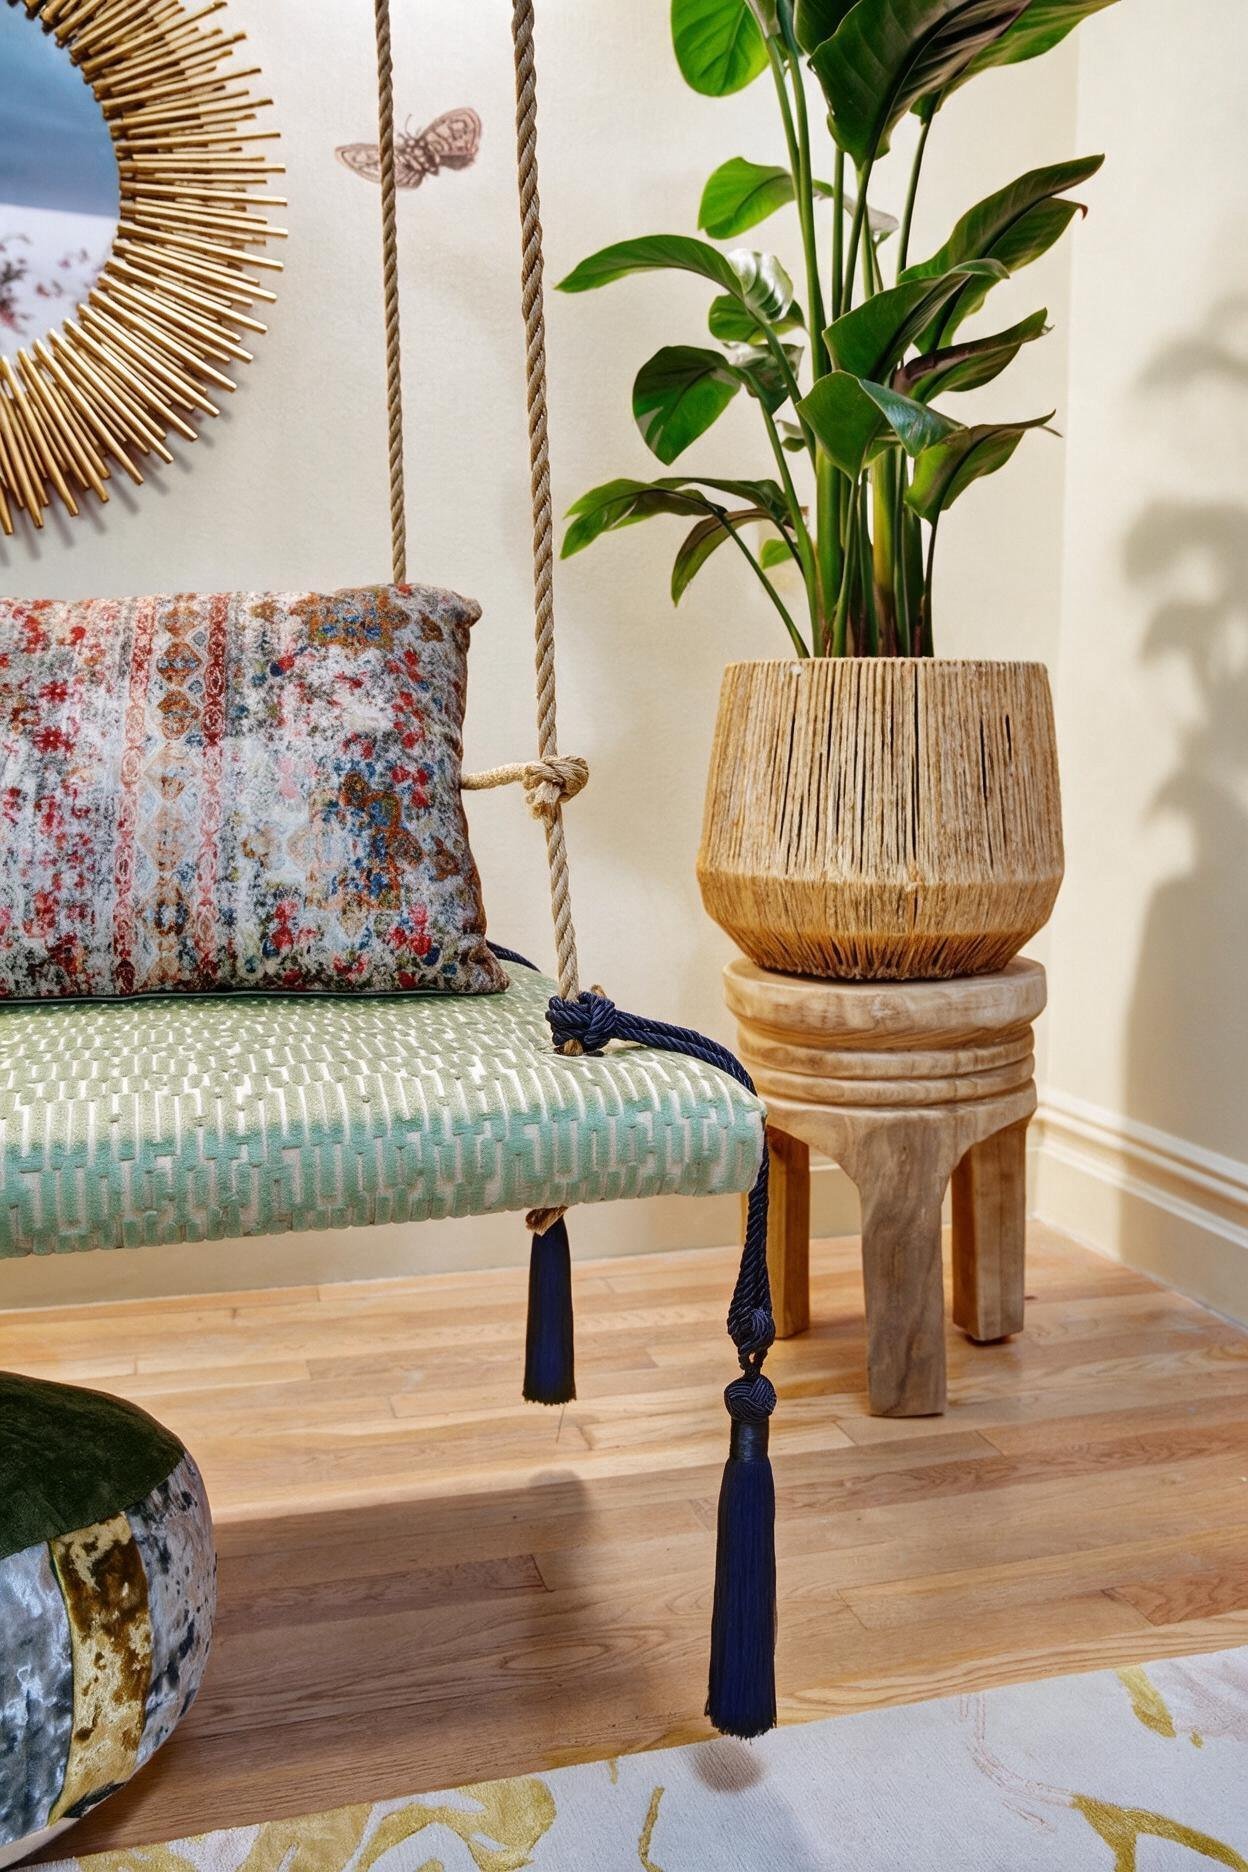
In 2022, founder Daria Demin was invited to design a room in the Brooklyn Heights Designer Showhouse, held inside a historic Columbia Heights townhouse. The room paired hand-painted chinoiserie with a sky-blue ceiling and a pair of hanging garden seats, and was photographed and featured in Aspire Metro, Brownstoner and Chairish.
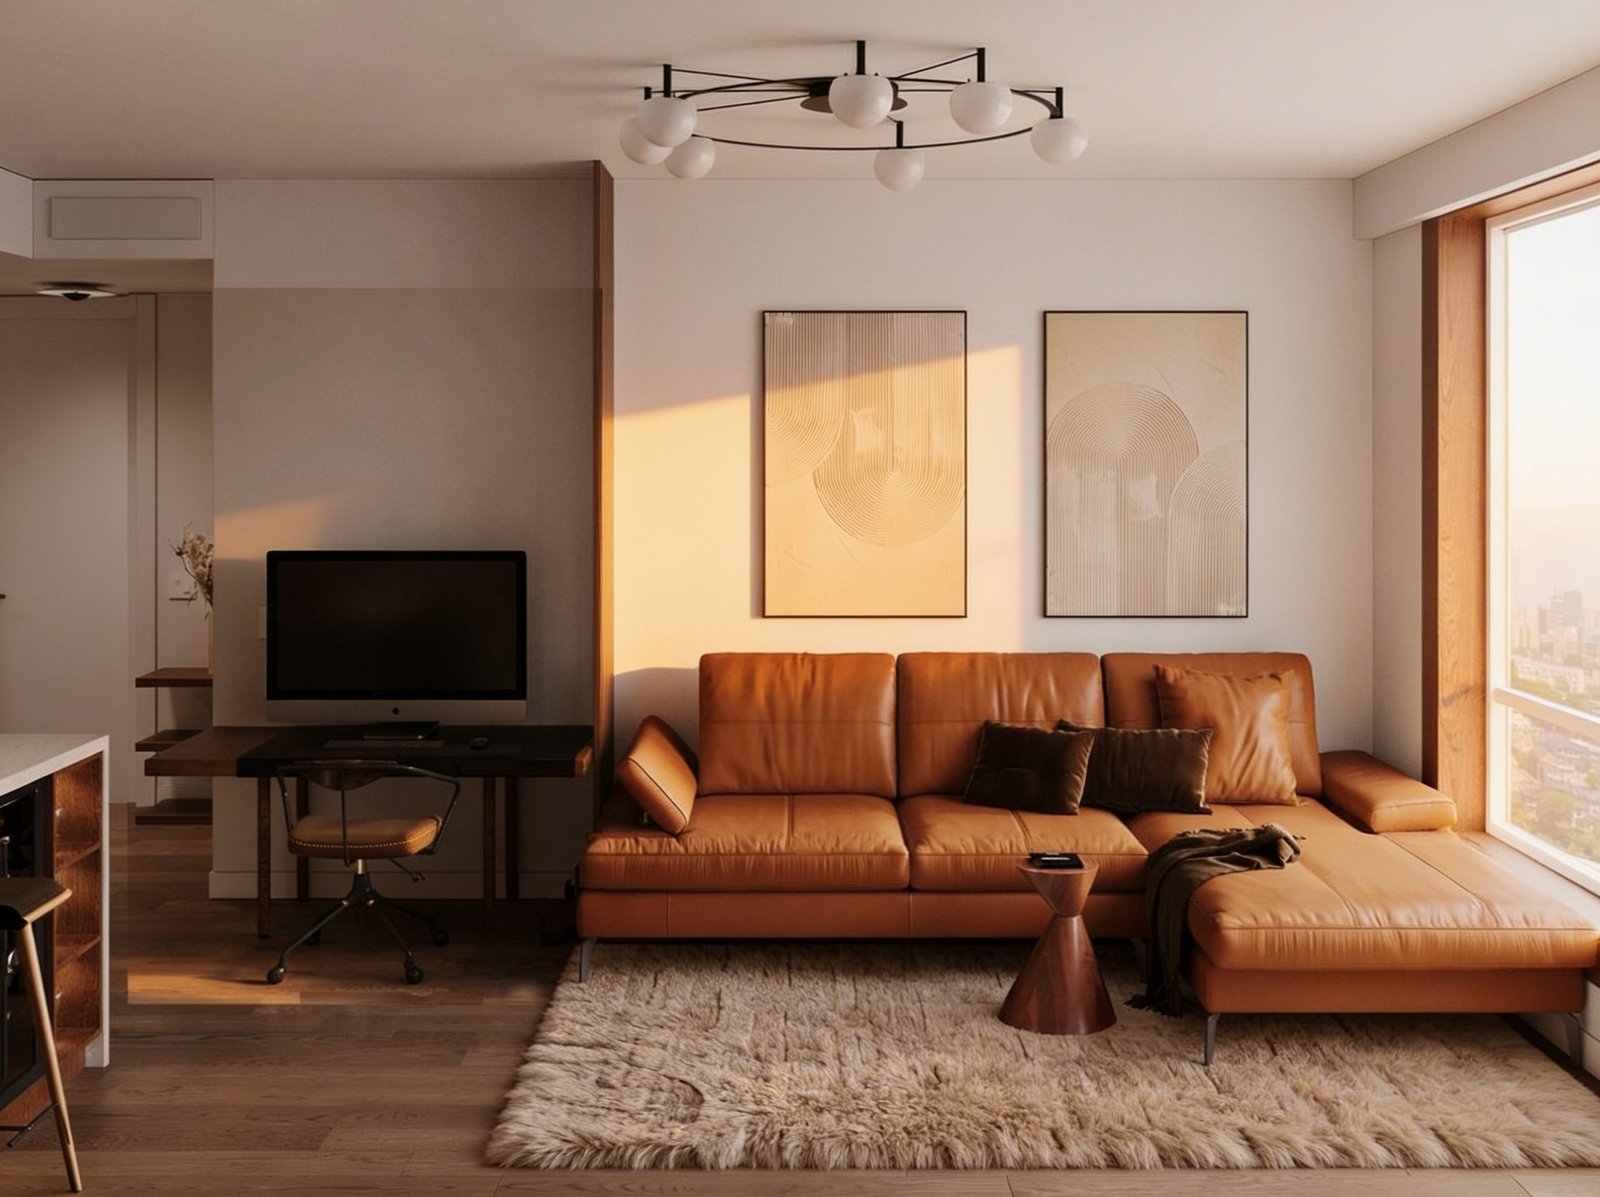
It remains the clearest single example of how we bring warmth and craft to a Brooklyn Heights interior — but it is one room of many. Our Brooklyn work also runs to garden-level lounges, brownstone kids' rooms, and full-floor high-rise residences a few blocks away.
Explore the Showhouse →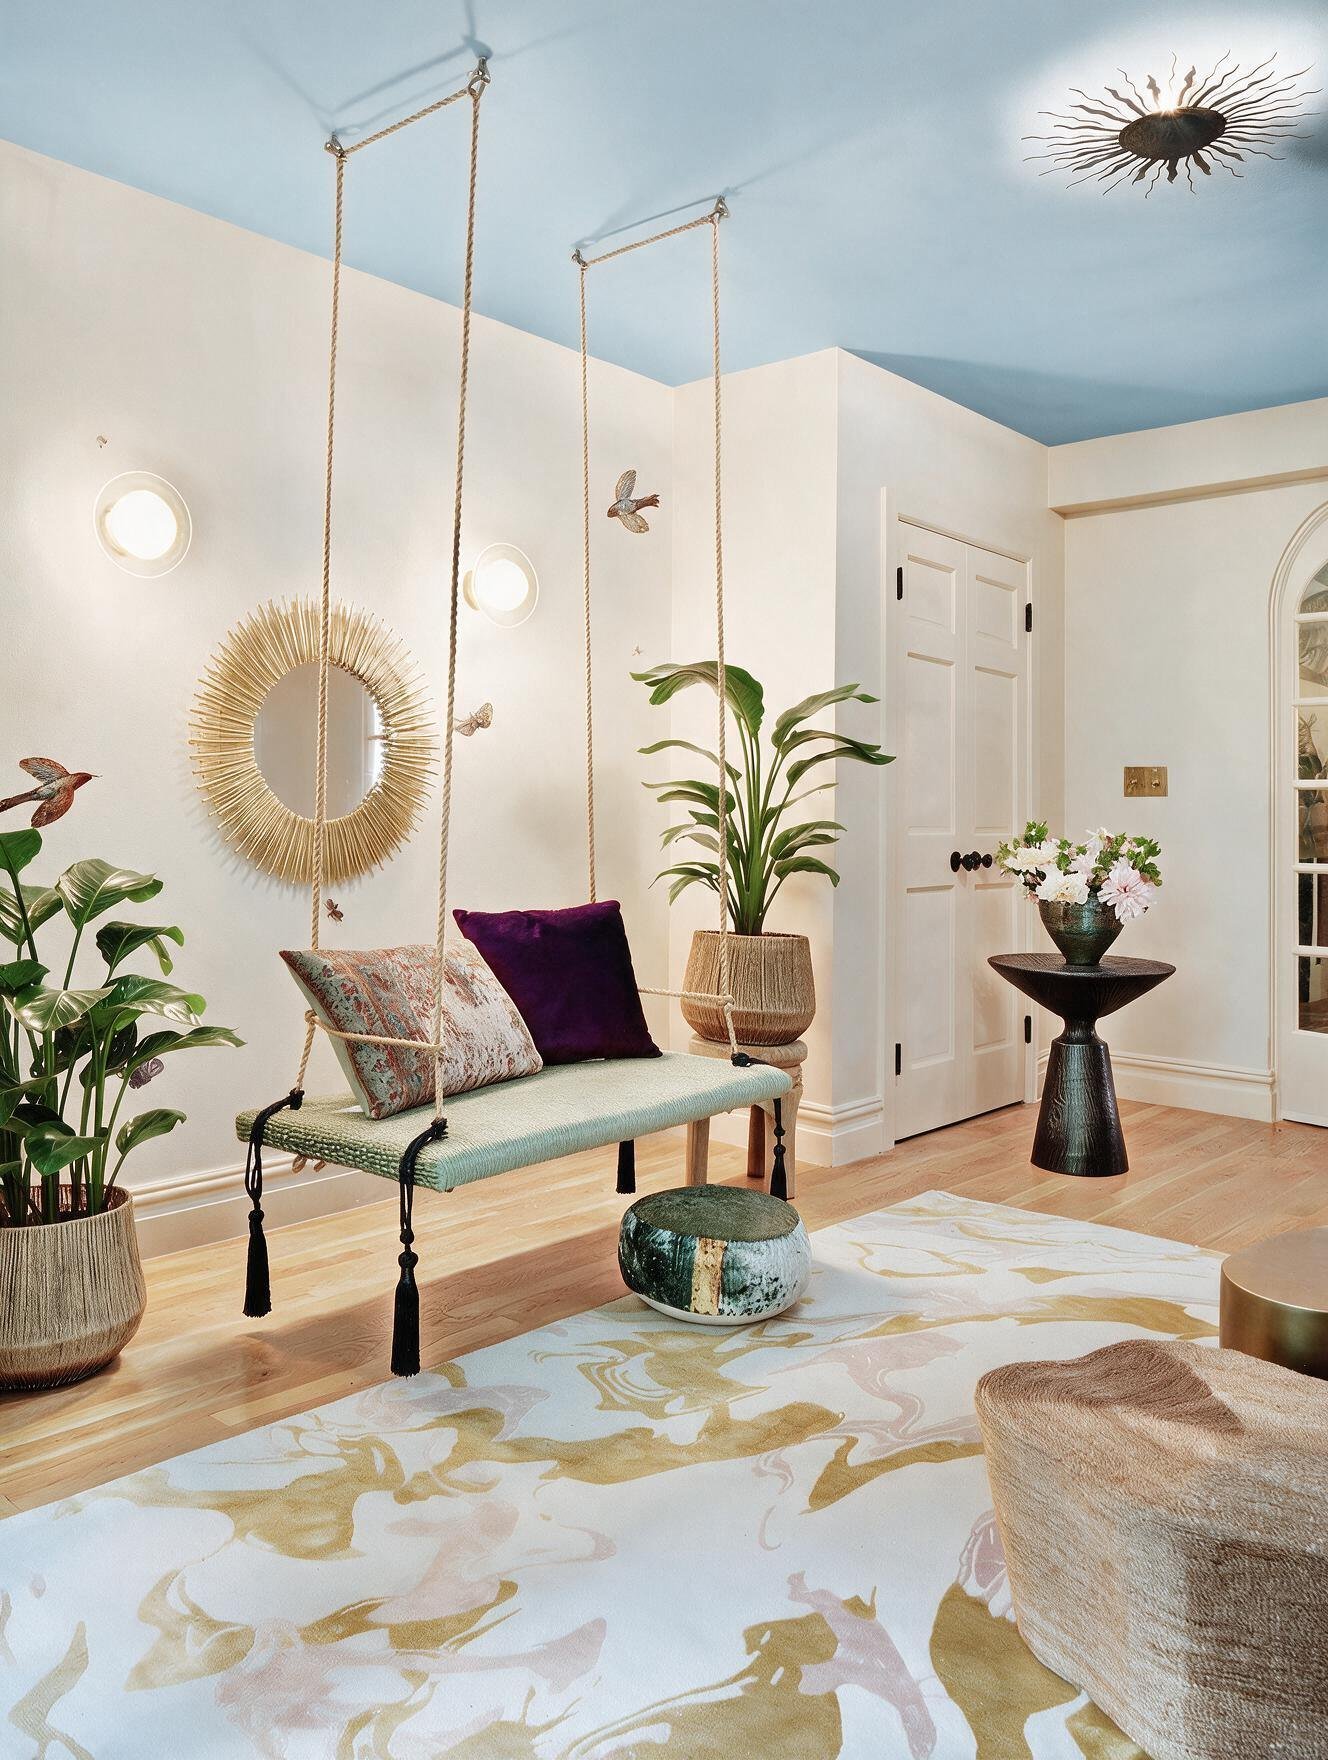
The district sets the rules. Everything good about the room comes from working inside them.
Brooklyn work, 2022–presentOr simply write: dariad@circa22designstudio.com · 718.612.1216