Warm, family-ready interiors for the Victorian brownstones and limestones of Park Slope, designed around parlor floors, original detail, and how a growing household actually lives.
Park Slope's blocks of Victorian brownstones and limestones are some of the most intact in Brooklyn: parlor floors with 11-foot ceilings, carved marble mantels, pocket doors, and original moldings that have survived a century of use. It's a neighborhood built at a generous scale, and it's also, unmistakably, a neighborhood of families: strollers on the stoops, backyards that double as playgrounds, and a steady flow of everyone toward Prospect Park.
Designing here means holding both of those things at once: respecting the formality of a parlor floor's proportions while making sure the house still works for homework, playdates, and the daily churn of family life. The best Park Slope interiors we've worked on are grand and livable at once.
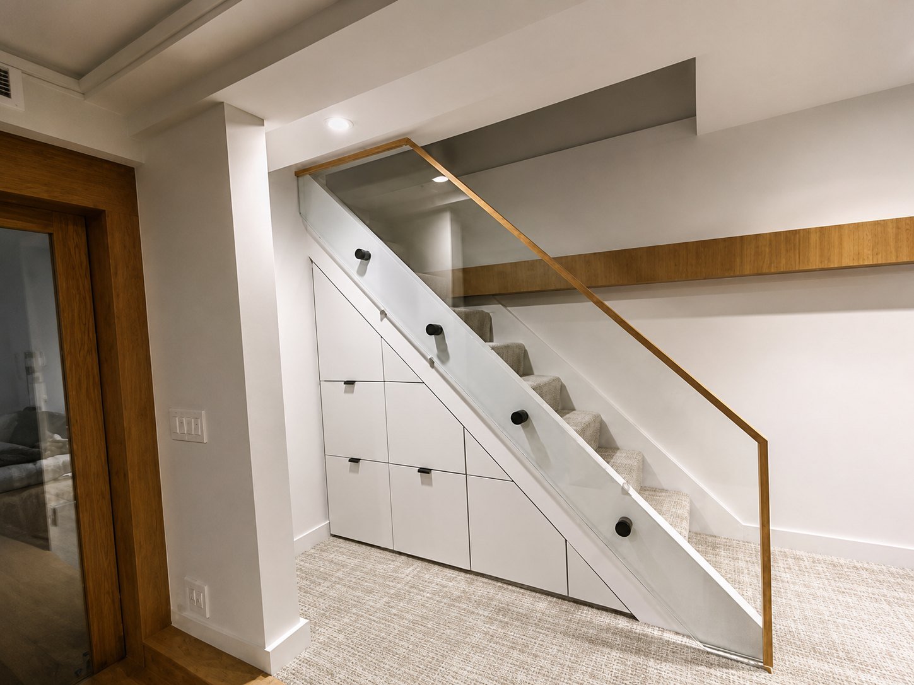
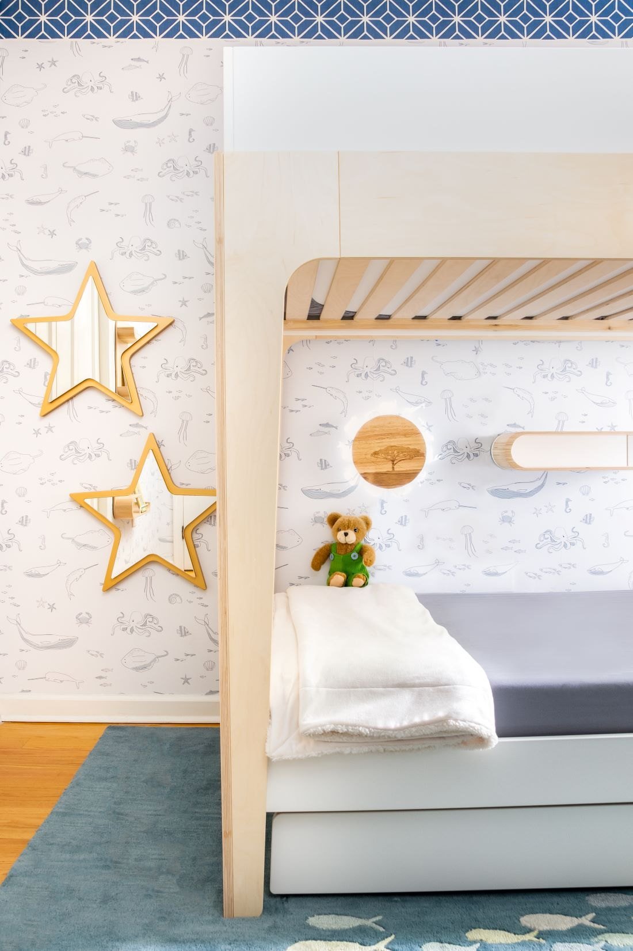
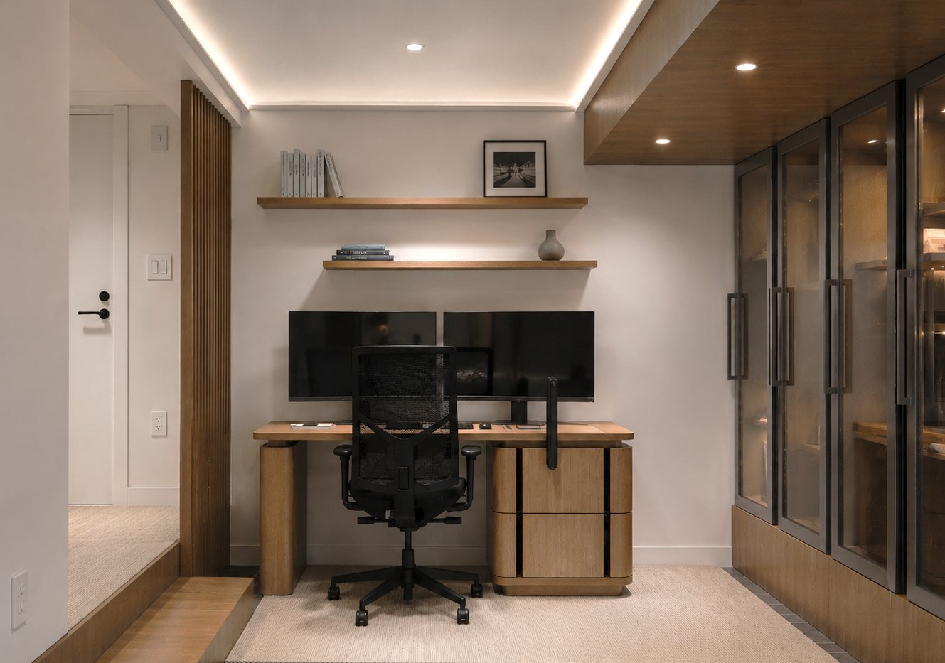
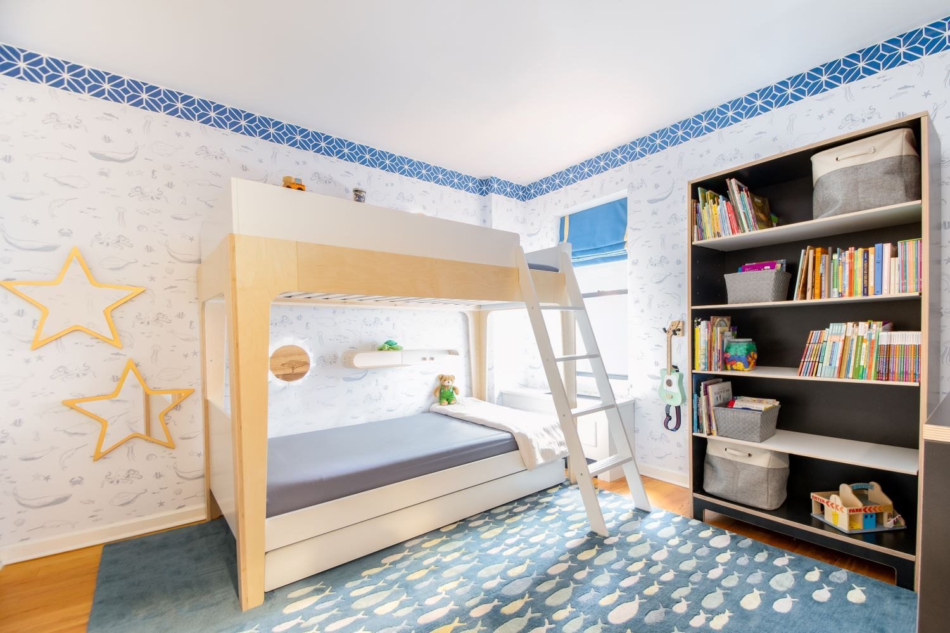
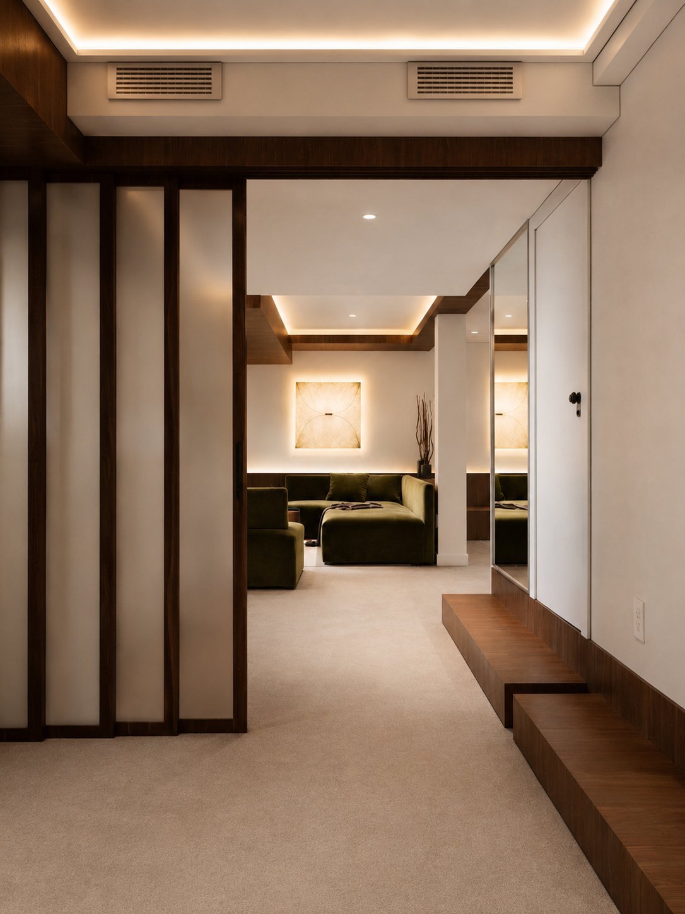
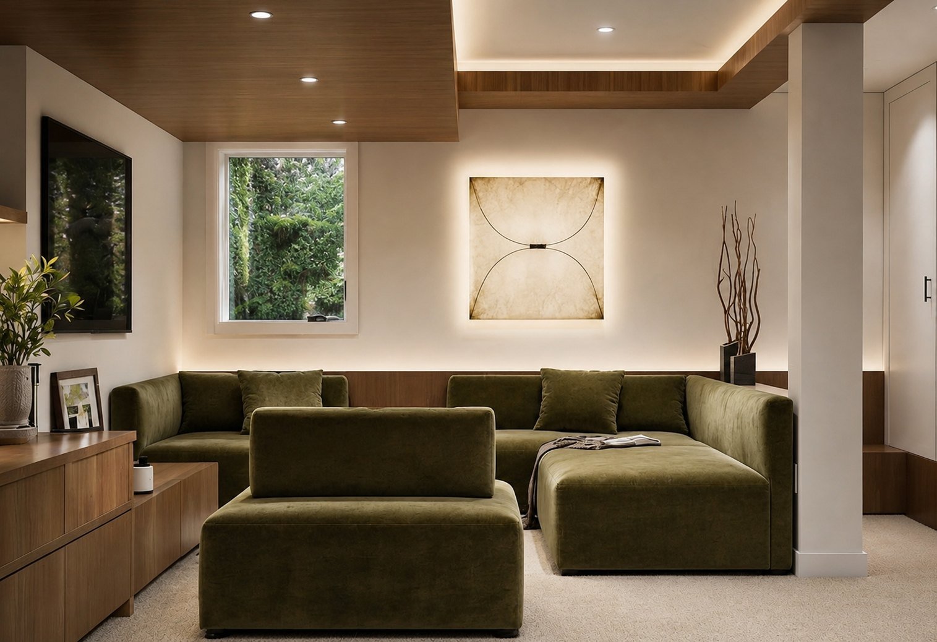
A Park Slope brownstone is rarely just one project. It's a parlor floor, a cellar, a kids' room, each with its own demands on the same house. We've designed a moody garden-level lounge and home office for a Park Slope family balancing work and downtime under one roof, and a bright, playful room built to grow alongside a young child. Both came from the same instinct: figure out how the family moves through the house, then design for exactly that.
That range — formal upstairs, playful on the next floor, quietly hard-working below grade — is what a Park Slope project usually calls for, and we plan for it from the first conversation.
For a Park Slope family we turned an underused cellar into a moody lounge and home office: custom millwork, a cove-lit timber ceiling, an olive velvet sectional, and materials built for daily use — all tucked beneath the brownstone's formal floors above. It's a good example of what a Park Slope house often needs: a room that quietly does double duty.
We've also completed the Park Slope Kids' Room, a bright, playful space designed to grow with a young child. The same house can hold a grown-up retreat and a child's room, each with its own point of view.
See Work / Life Balance →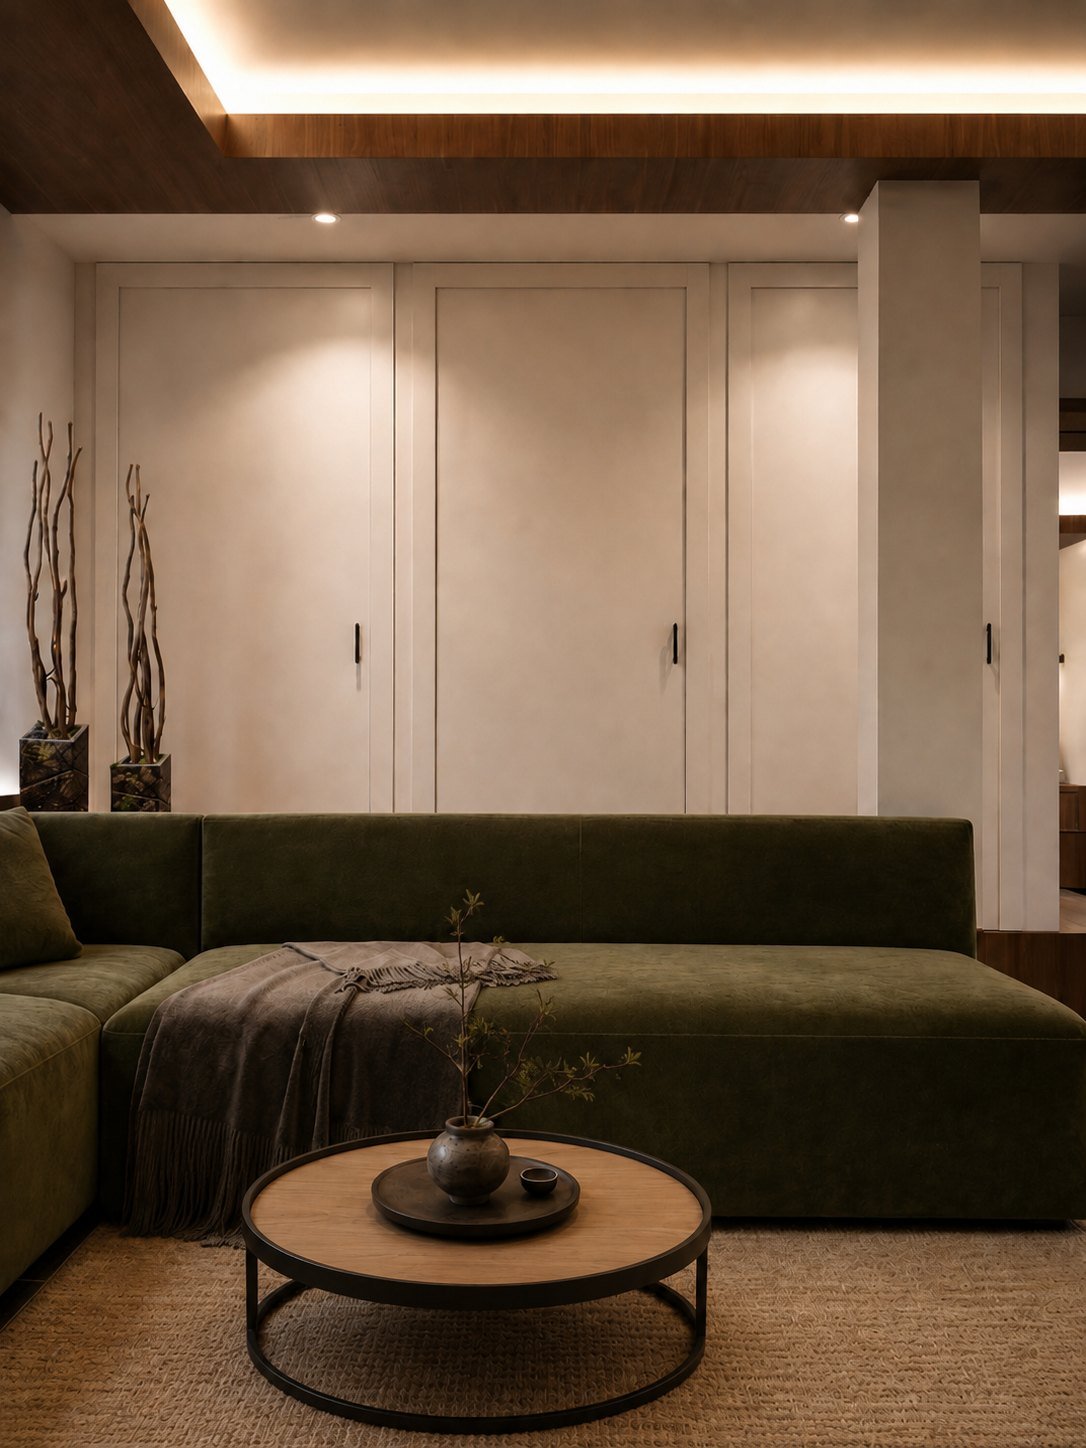
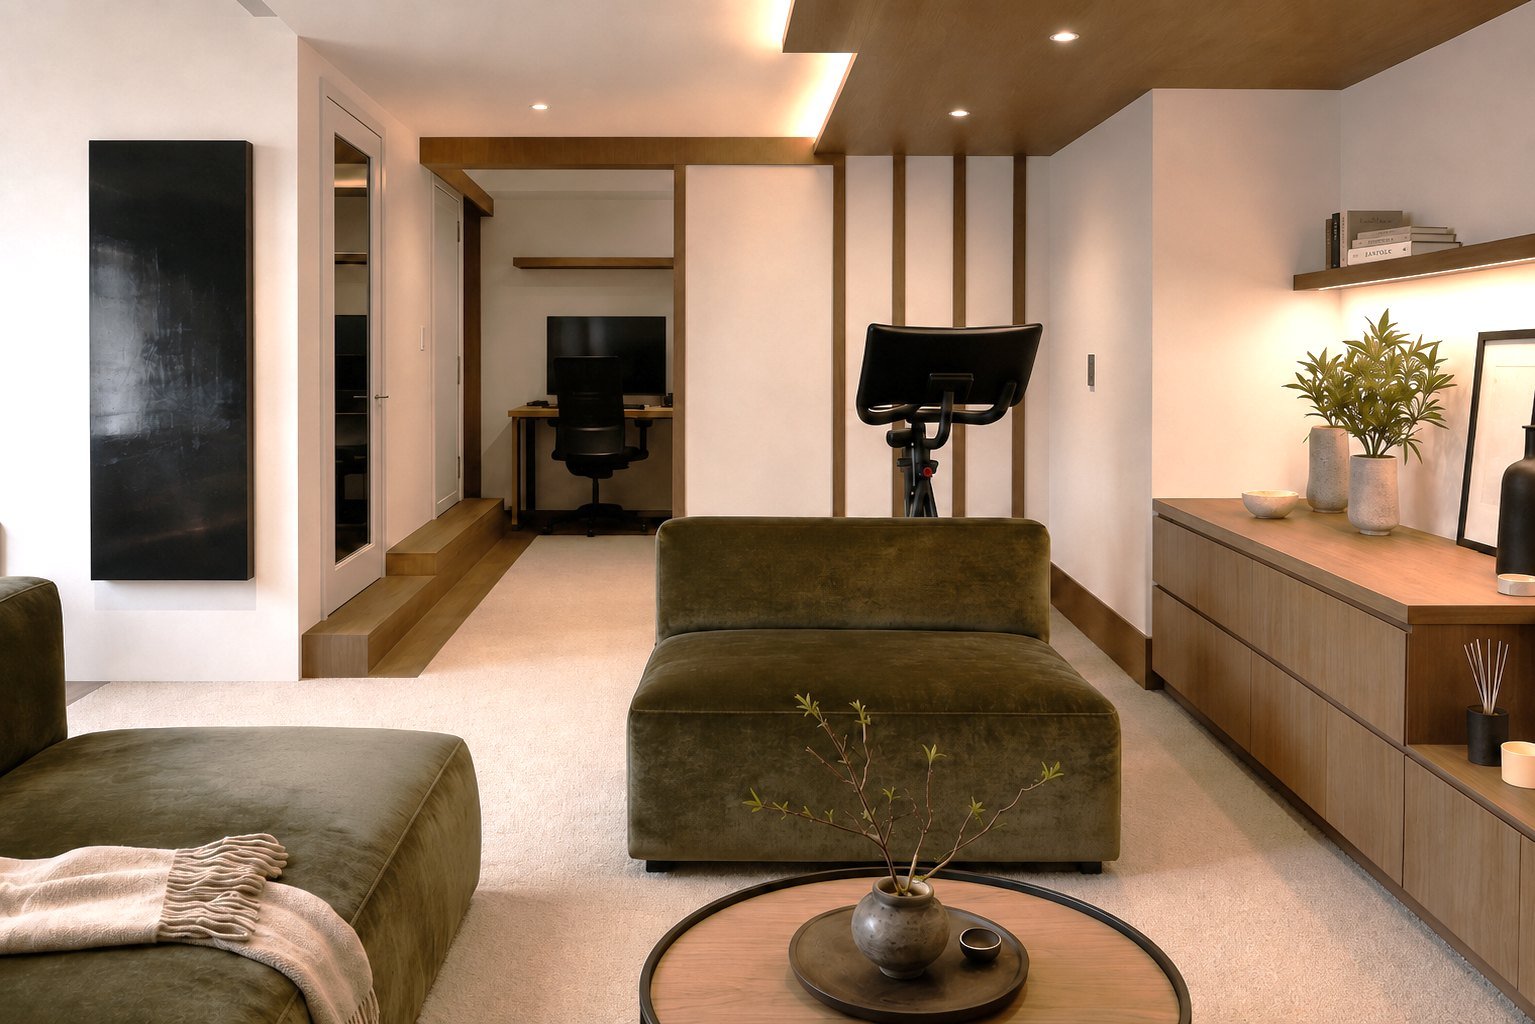
One brownstone, three ways of living. The trick is making them feel like the same house.
Park Slope, BrooklynOr simply write: dariad@circa22designstudio.com · 718.612.1216