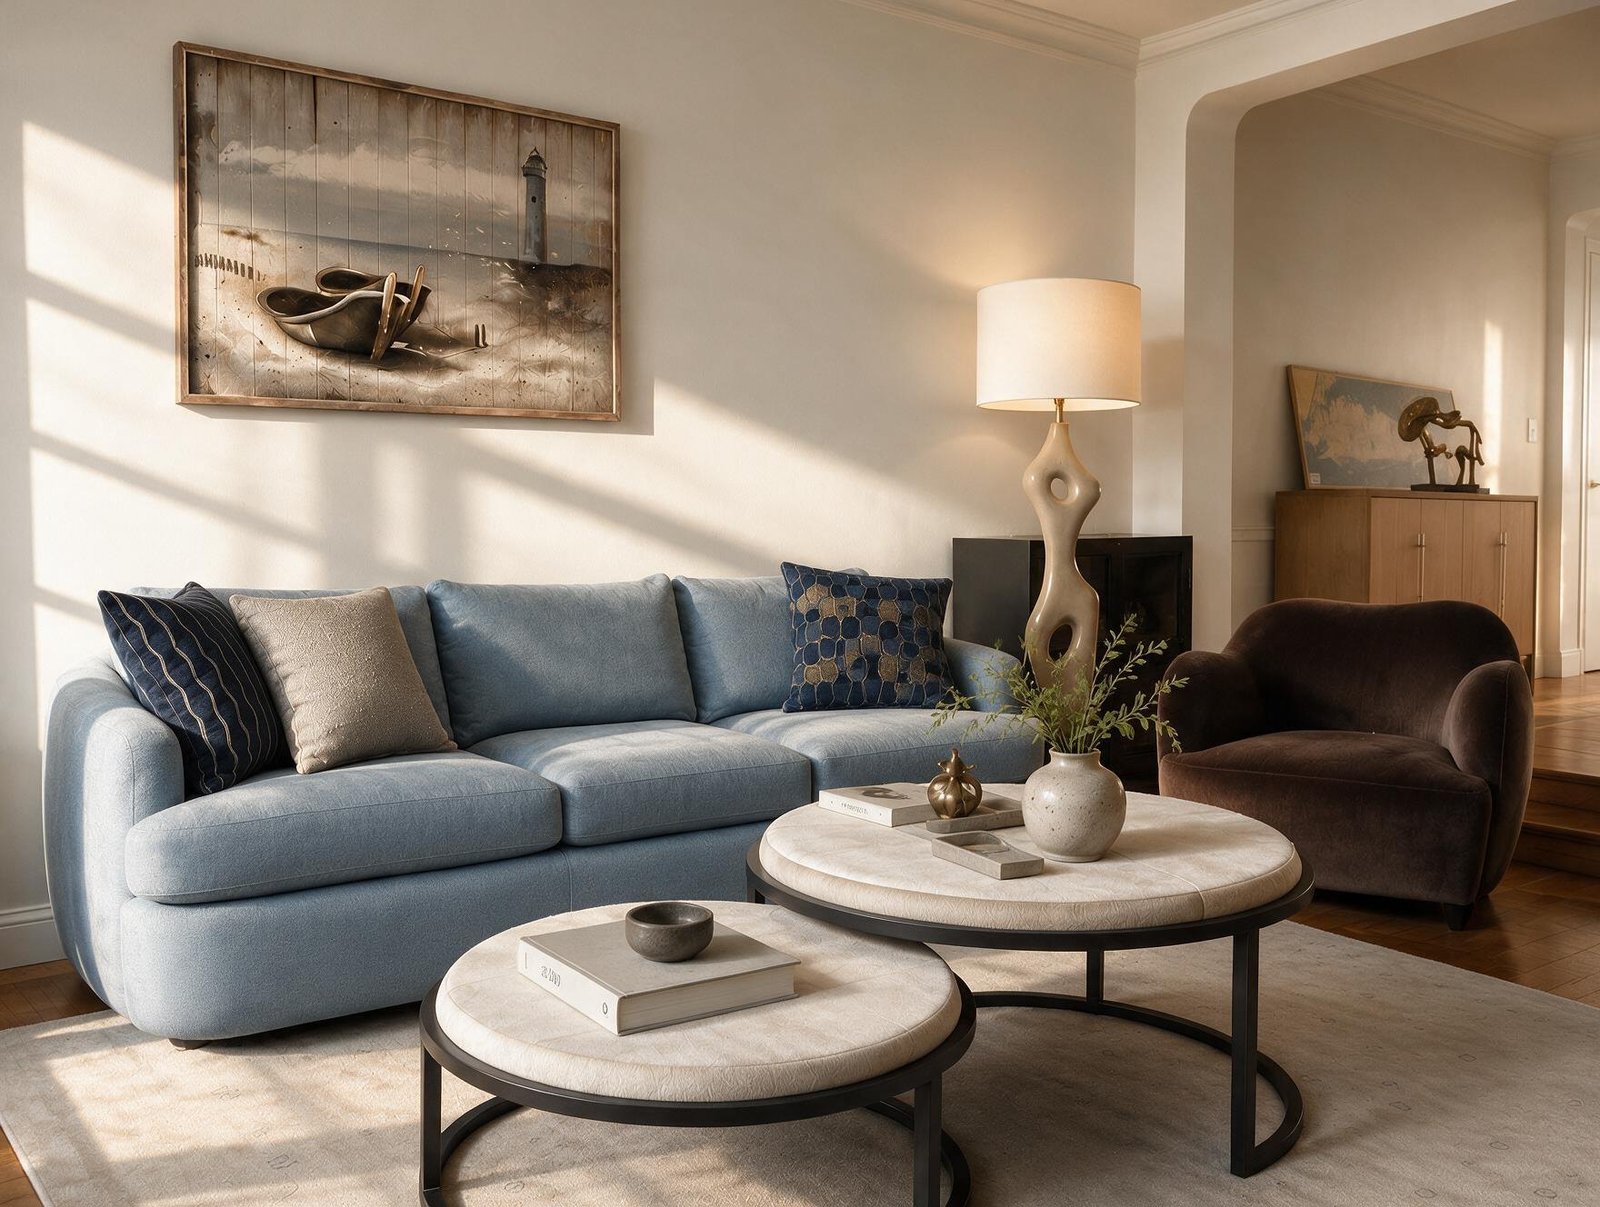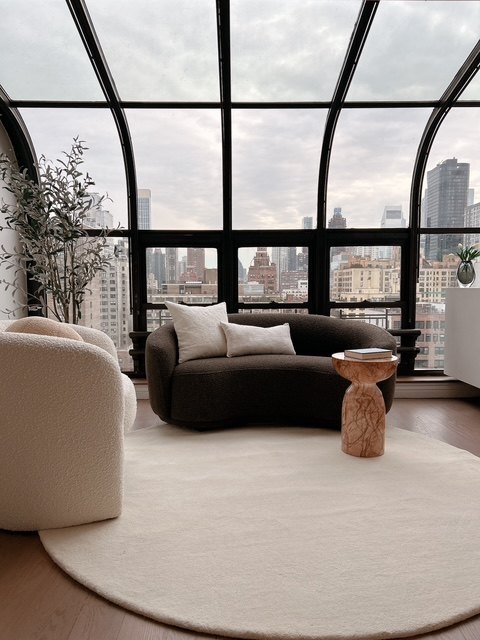
Warm interiors for the prewar co-ops, condos, and townhouses of the Upper East Side, with the polish the neighborhood expects.
The Upper East Side is prewar New York at its most composed: limestone facades, white-glove co-ops, herringbone floors, and the kind of proportions that don't get built anymore. From Lenox Hill to Carnegie Hill and Yorkville, these are homes with real architecture: high ceilings, generous entry galleries, and rooms that were made to be lived in gracefully.
Our work here honors that heritage. We keep what gives a prewar apartment its soul: the moldings, the light, the sense of arrival. Then we quietly bring it up to the way people live now, with layered lighting, comfortable seating, kitchens that work hard, and a palette that feels collected over time.
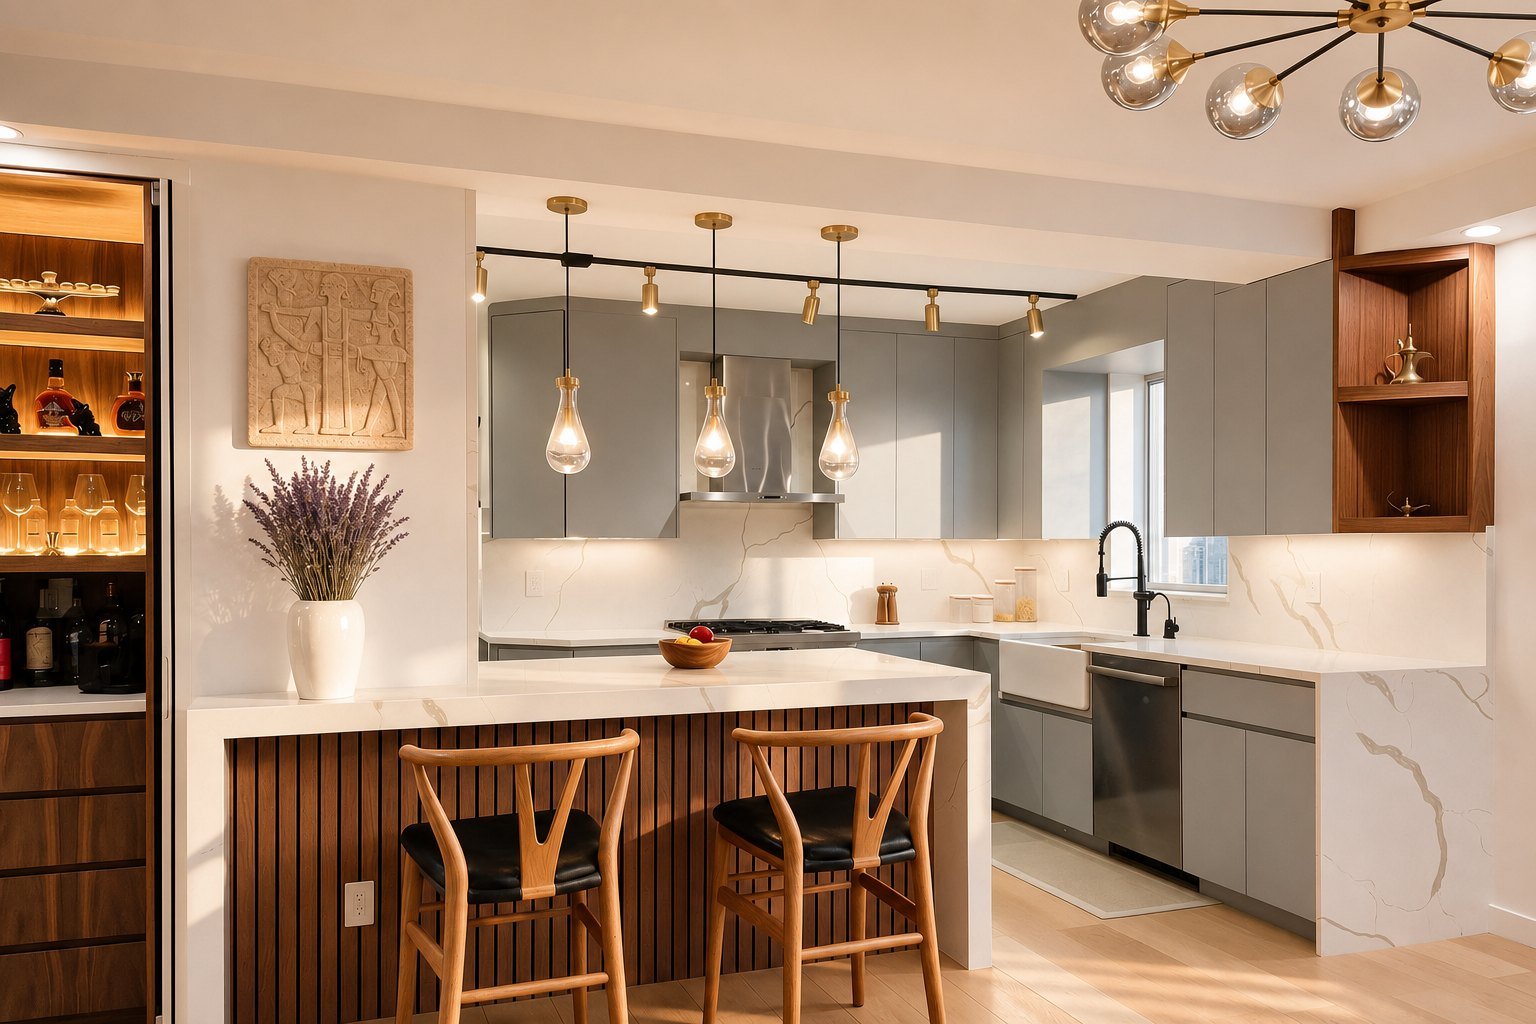
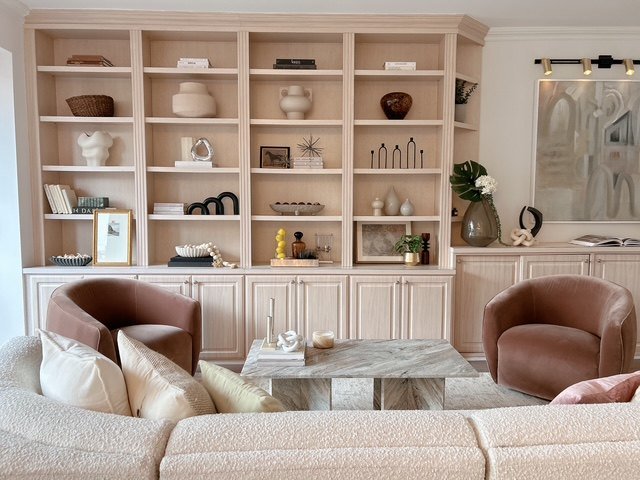
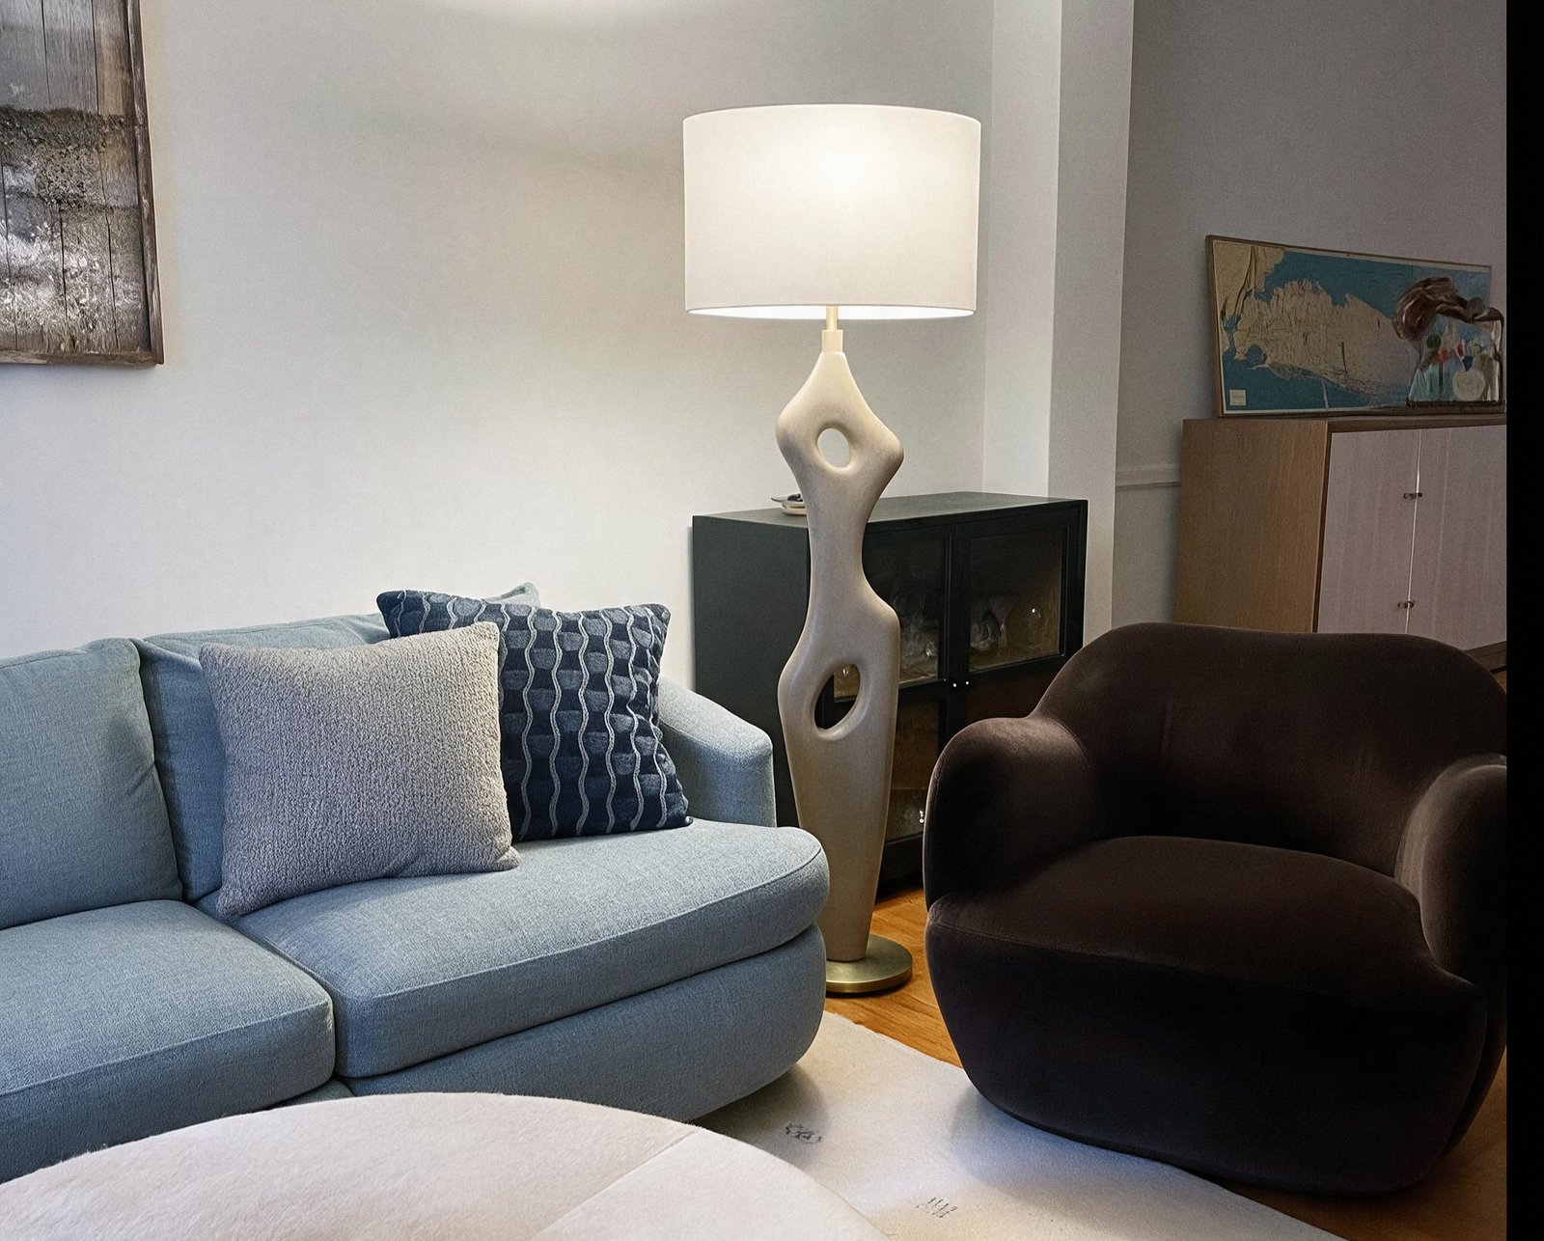
Much of our residential work is inside Manhattan's prewar co-ops and condos, and that experience shows in the details that matter: designing within board rules and alteration agreements, respecting a building's requirements, and planning renovations that run smoothly past the front desk. We've turned long, narrow living rooms into rooms that finally work from every seat, and reworked closed-off prewar kitchens into warm, modern ones.
Whether it's a single room refreshed or a full-floor renovation, we scope an Upper East Side project with its building in mind from the first walk-through, so the design is beautiful and buildable.
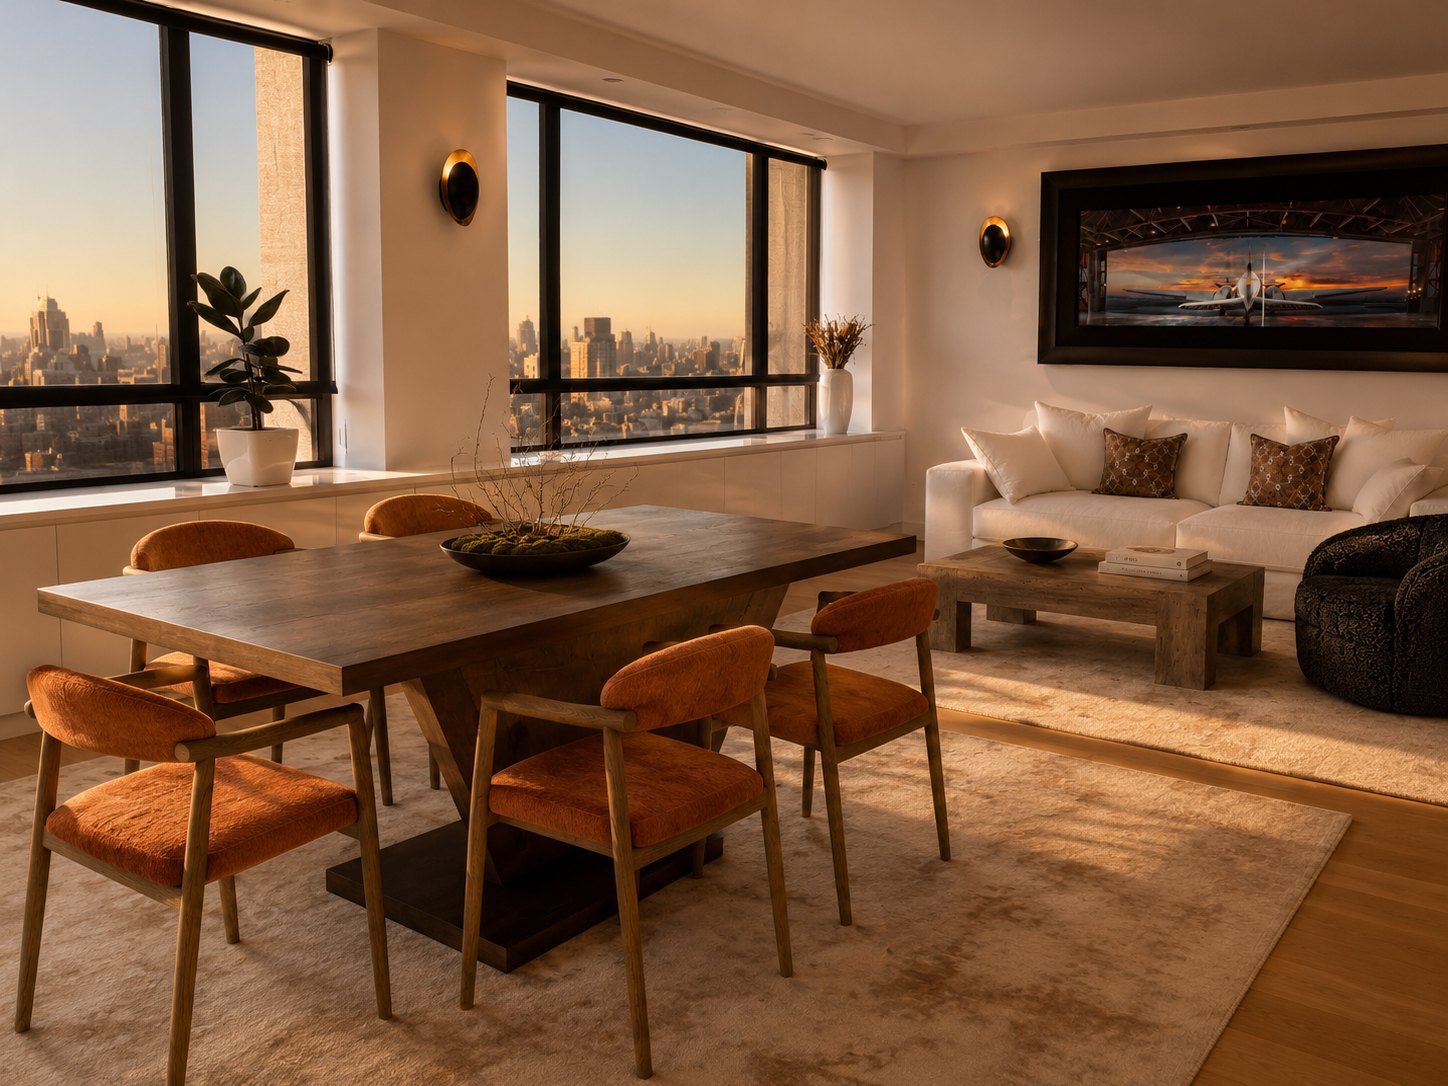
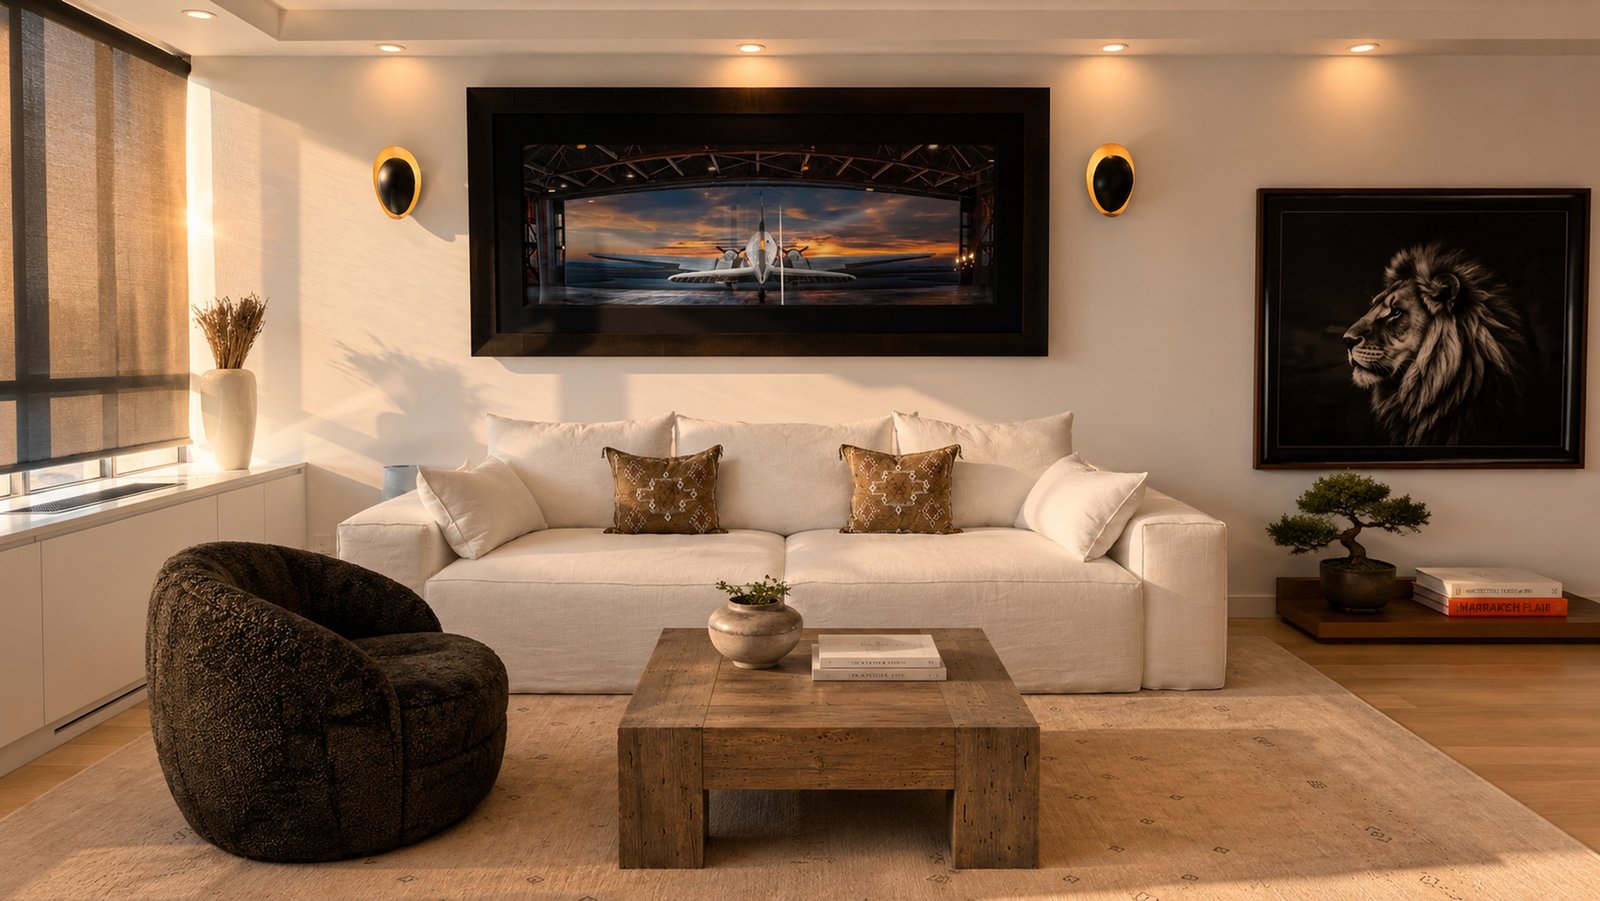
The living room at the top of this page is one room of a full-floor prewar apartment. Around it, Home in the Sky runs through a dining room set against floor-to-ceiling glass, a reopened cook's kitchen in soft grey cabinetry with walnut, brass and a marble waterfall island, and a primary suite that keeps the skyline for itself.
The whole apartment is lit for the evening. Recessed perimeter lighting and slim wall sconces do the work a prewar ceiling can't, so every room stays warm long after the view outside goes dark.
Explore the project →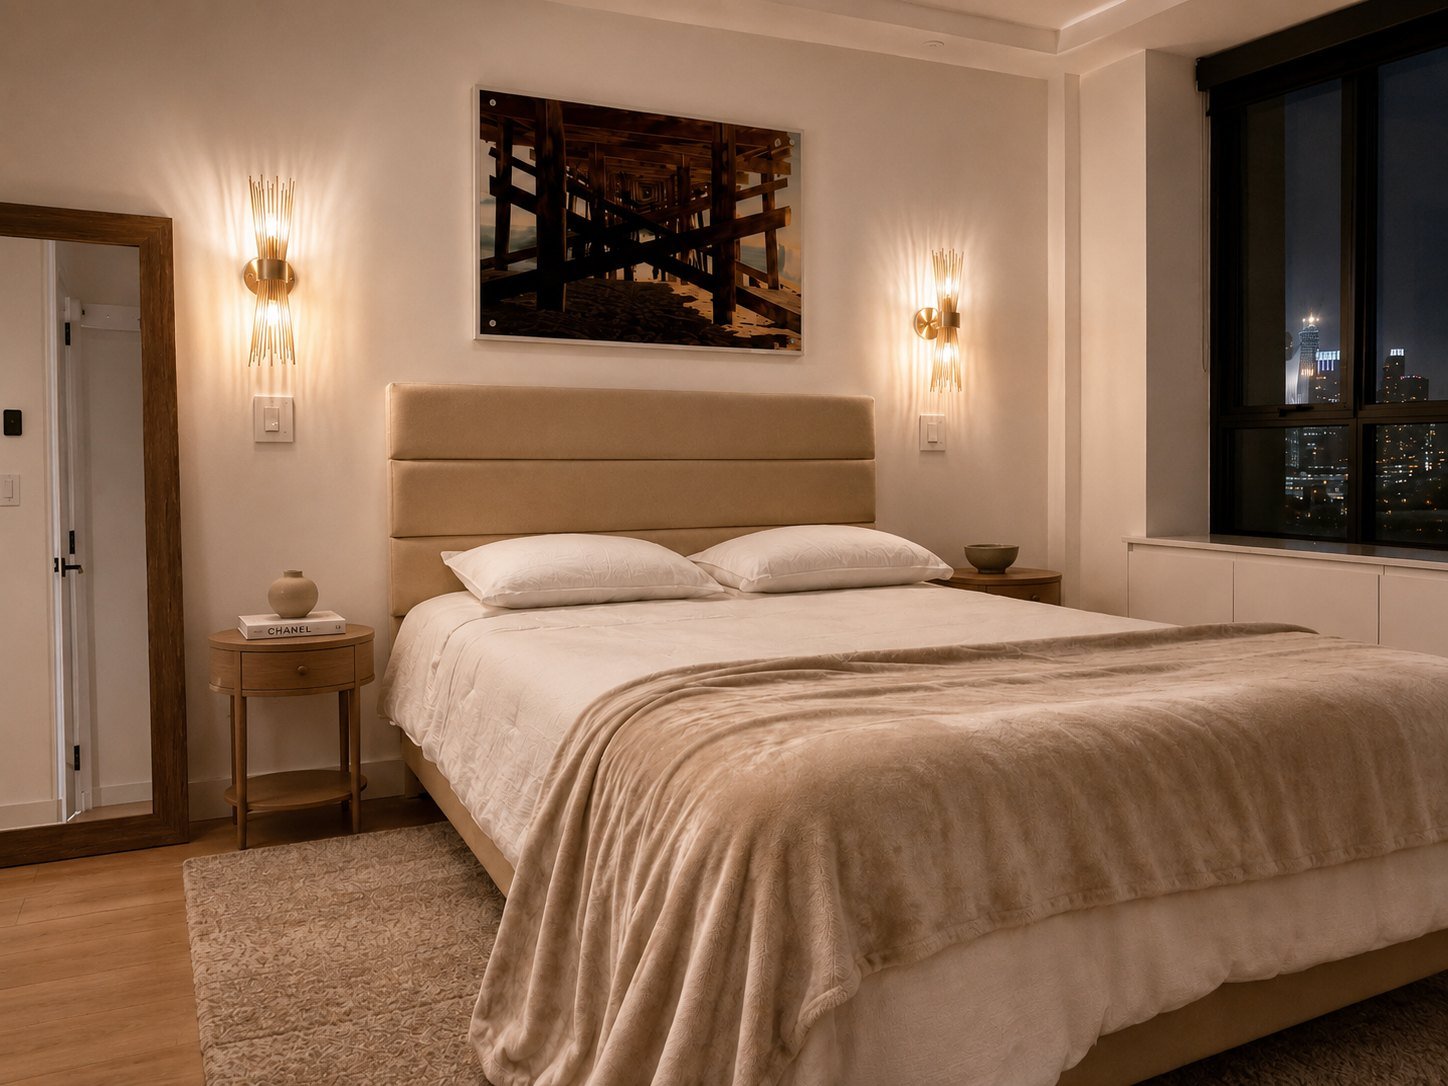
Prewar rooms already have the proportions. Our job is the light, the layers, and the way it feels at seven in the evening.
Upper East Side Home in the SkyOr simply write: dariad@circa22designstudio.com · 718.612.1216