
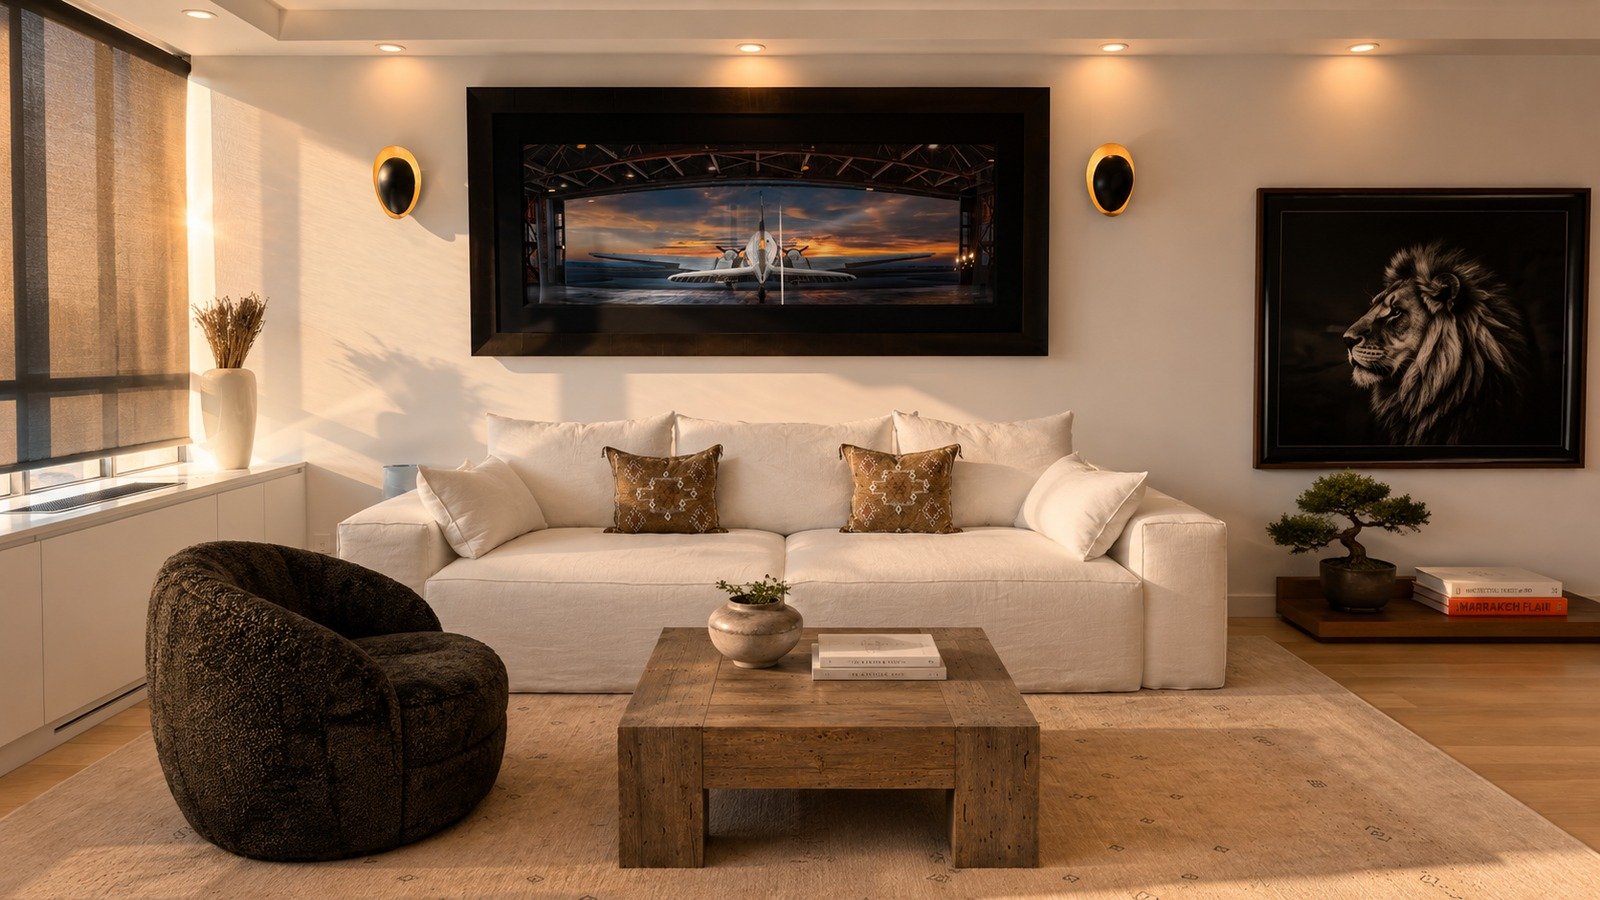
A full-floor prewar apartment high above the Upper East Side, reimagined room by room into one warm, cohesive home that lives as beautifully as its skyline view.
Our clients loved their prewar apartment high above the Upper East Side: the light, the proportions, the view. But the rooms had been furnished piecemeal over the years and never quite fit together. They asked us to shape the entire home into a single, warm whole: living room, kitchen, dining, and primary suite, all of a piece.
A full-floor prewar layout means distinct rooms with their own light, scale, and purpose. The design had to let each space feel complete on its own, a place to gather, to cook, to dine, to rest, while carrying one continuous material and tonal language from the entry to the farthest window.
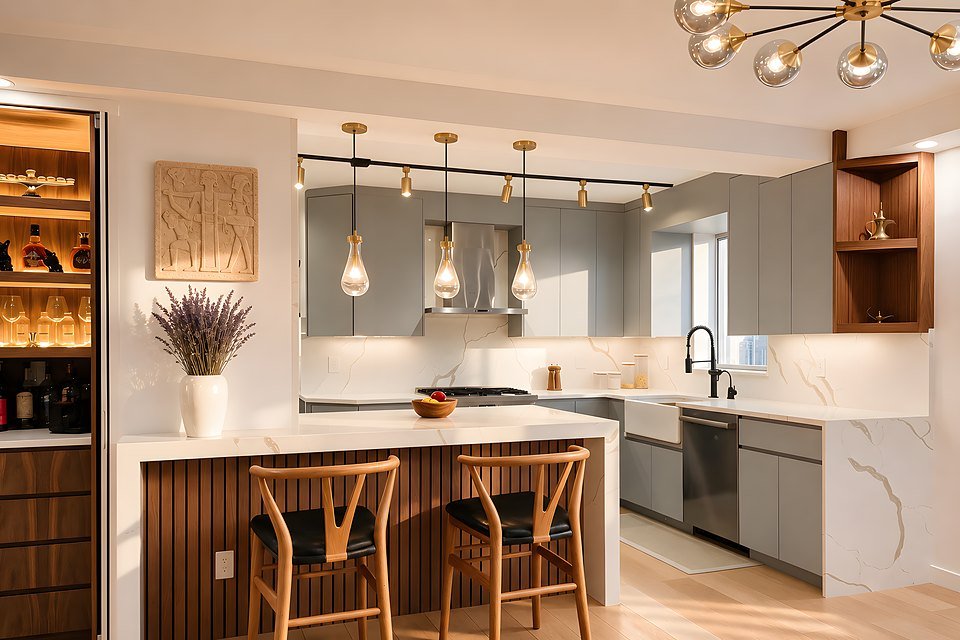
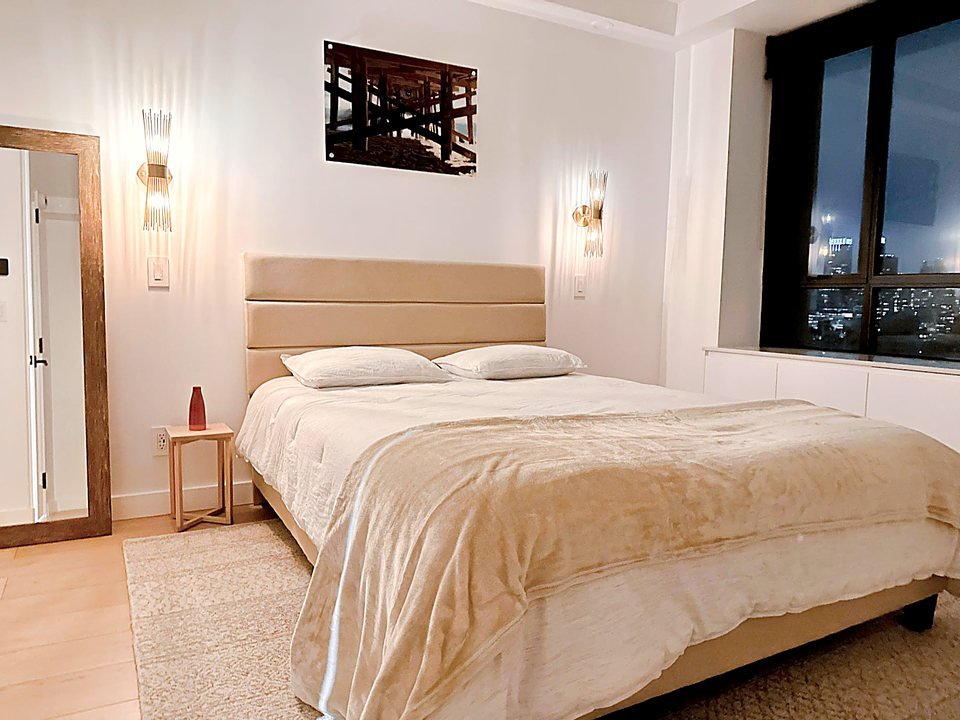
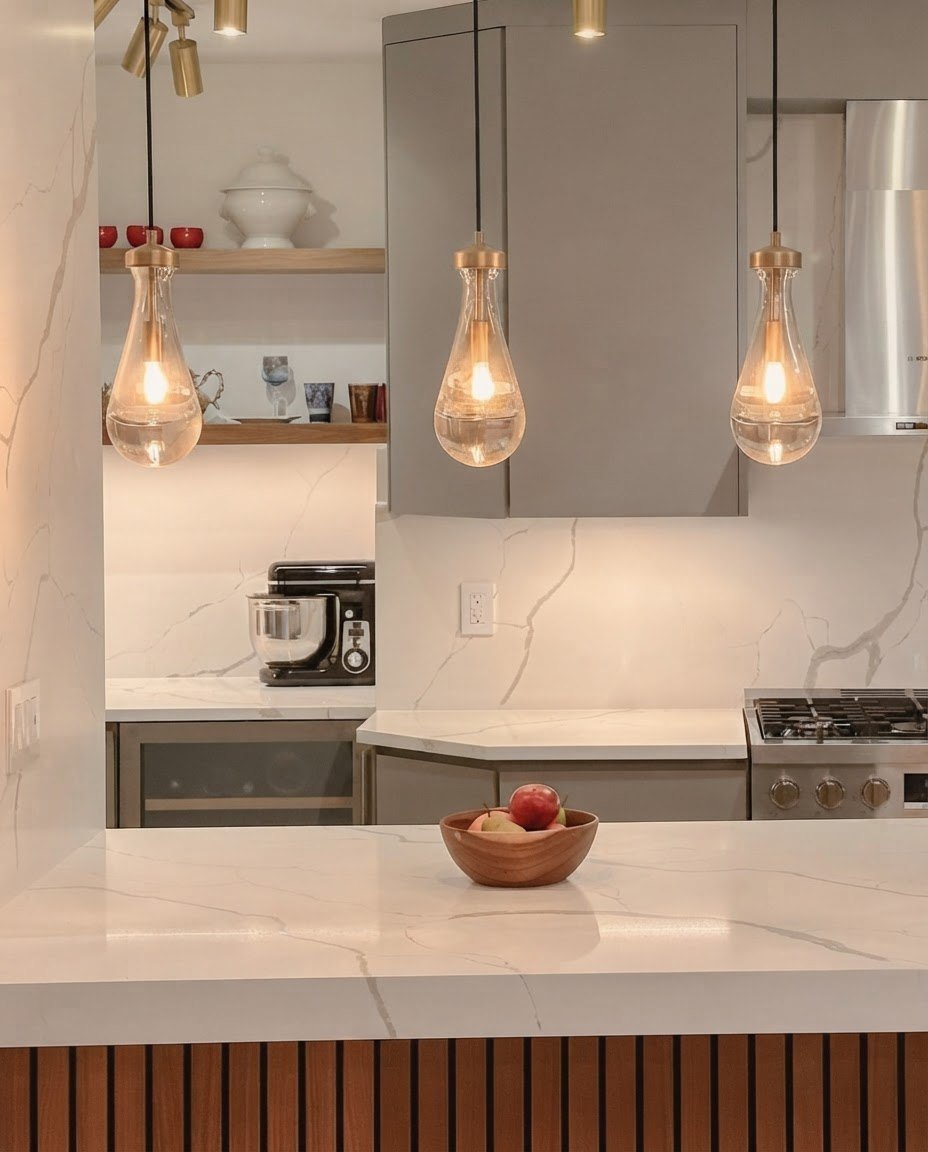
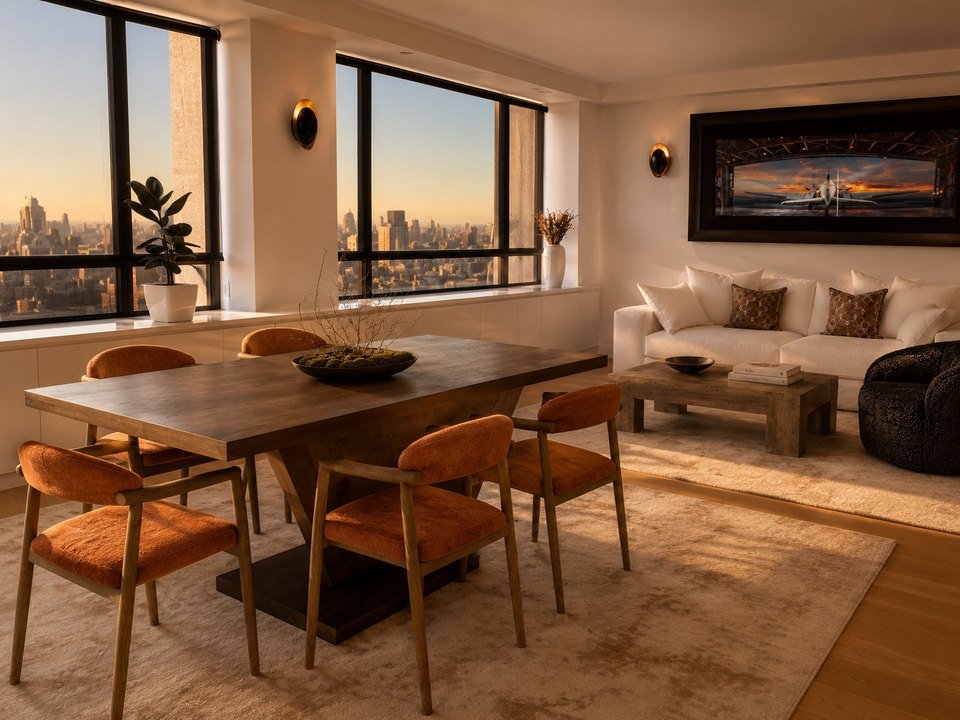
We built the home on a calm envelope of soft neutrals and light oak floors, then layered in warmth: a deep, inviting sofa and sculptural bouclé seating in the living room; soft stone-grey cabinetry warmed by walnut and brass in the kitchen; a dining table set against the skyline for evenings that run long. Commissioned art and layered lighting, from statement pendants to a backlit bar, give each room a quiet moment of drama, while the primary suite carries the same palette into something softer and more restful.
The apartment now flows from room to room, warm and restrained in equal measure. It is a full-floor home in the sky that feels collected over time and entirely its owners' own, used and enjoyed every day.
"Daria worked tirelessly to increase the functionality, appeal and overall value of our apartment — and was a real pleasure to work with."Mali M. · Client
Or simply write: dariad@circa22designstudio.com · 718.612.1216