Bright, hard-working interiors for the prewar apartments between Riverside and Central Park, designed for families who actually use every room.
The Upper West Side is a neighborhood of long prewar layouts: classic sixes and sevens, beamed ceilings, arched doorways, and rooms that arrive one after another off a central hall. Between Riverside and Central Park it's also one of the most family-dense parts of Manhattan, which means these apartments are asked to do a great deal at once.
That combination is the design problem here, and it's a good one. The architecture gives you charm and light; the household gives you homework, instruments, sleepovers and a dining table that is never only a dining table. We design for both, without letting either win.
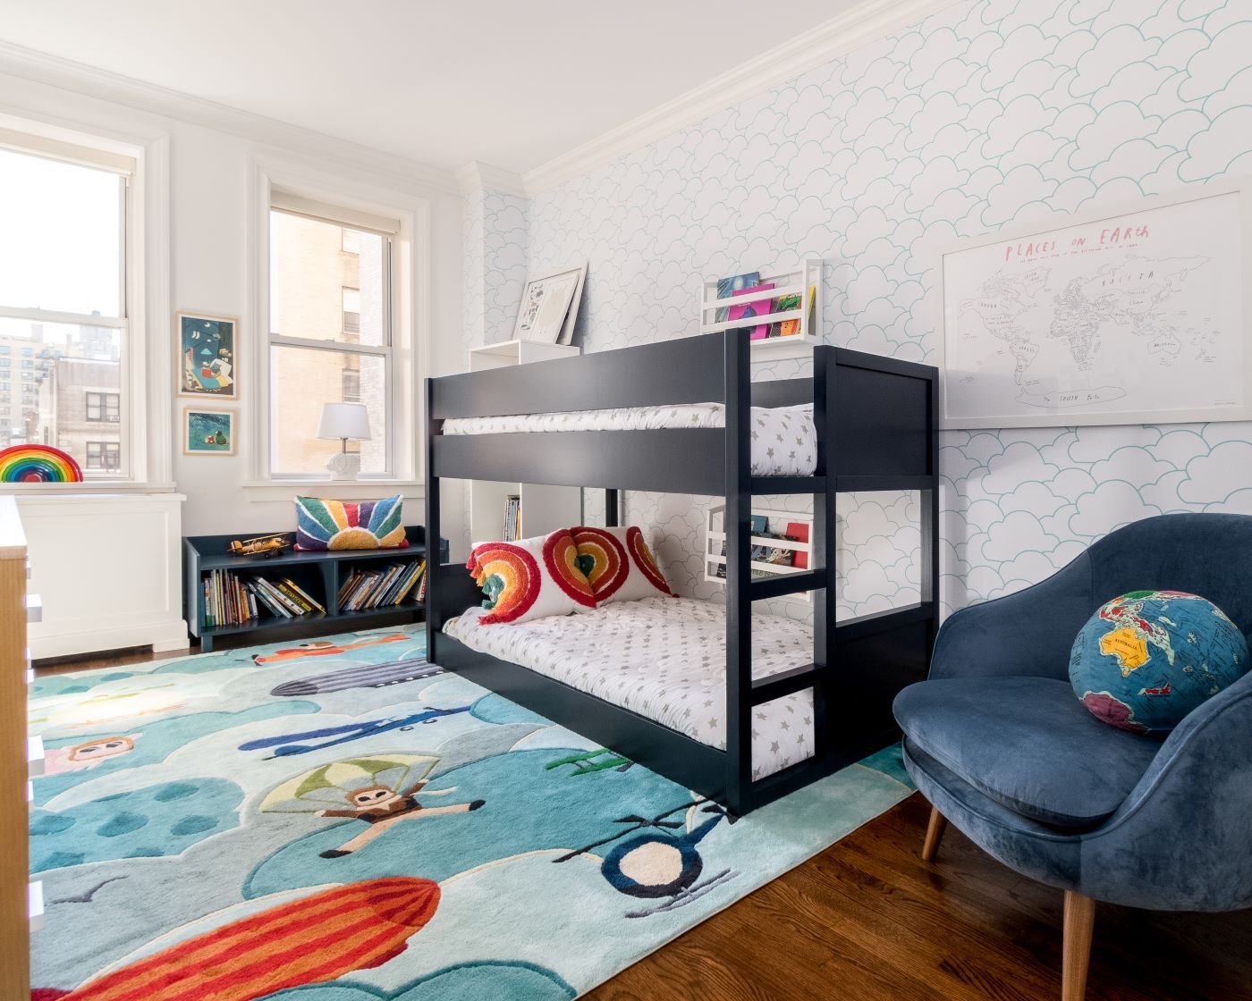
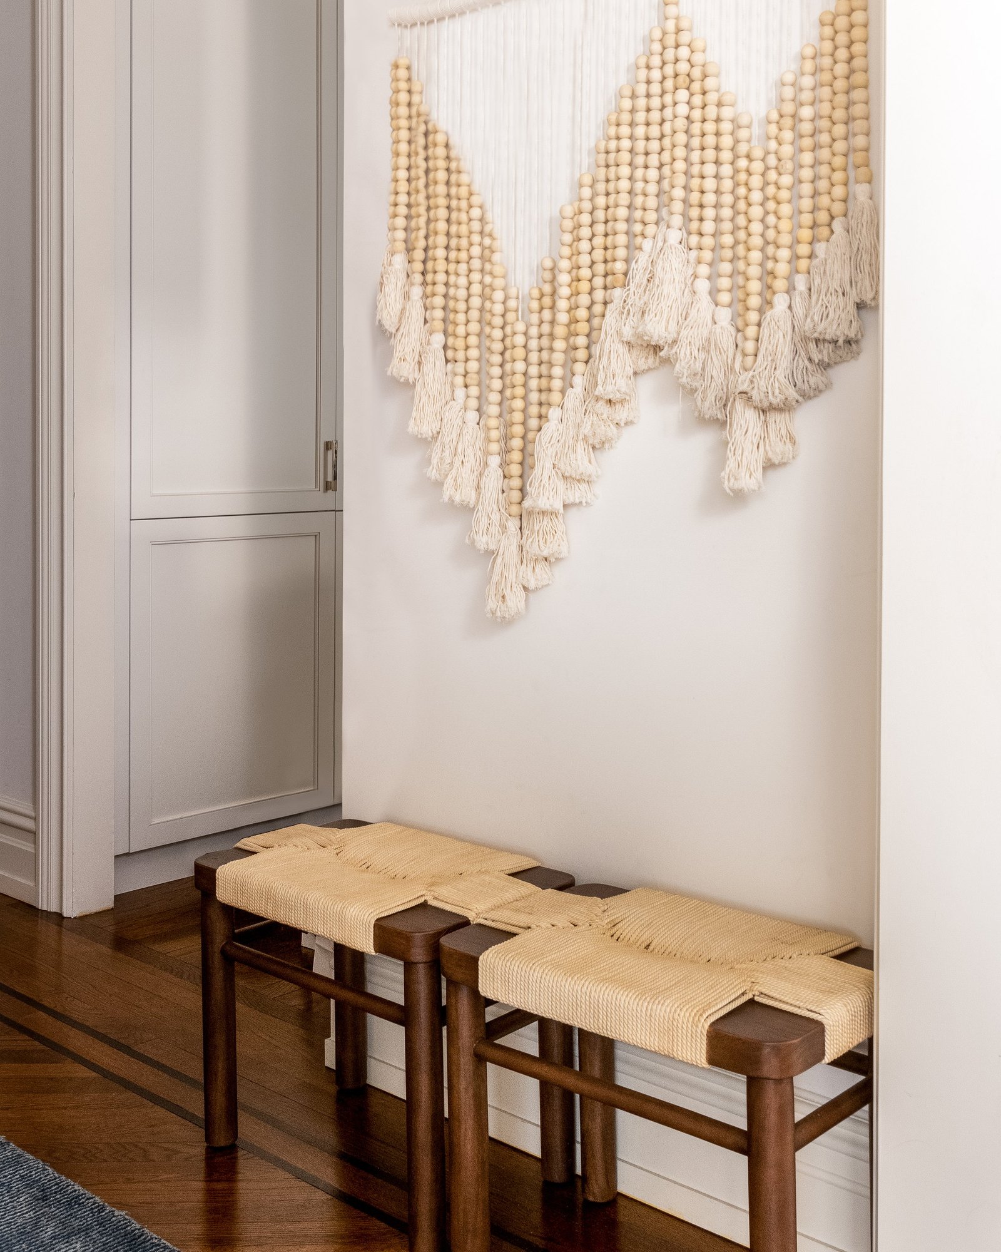
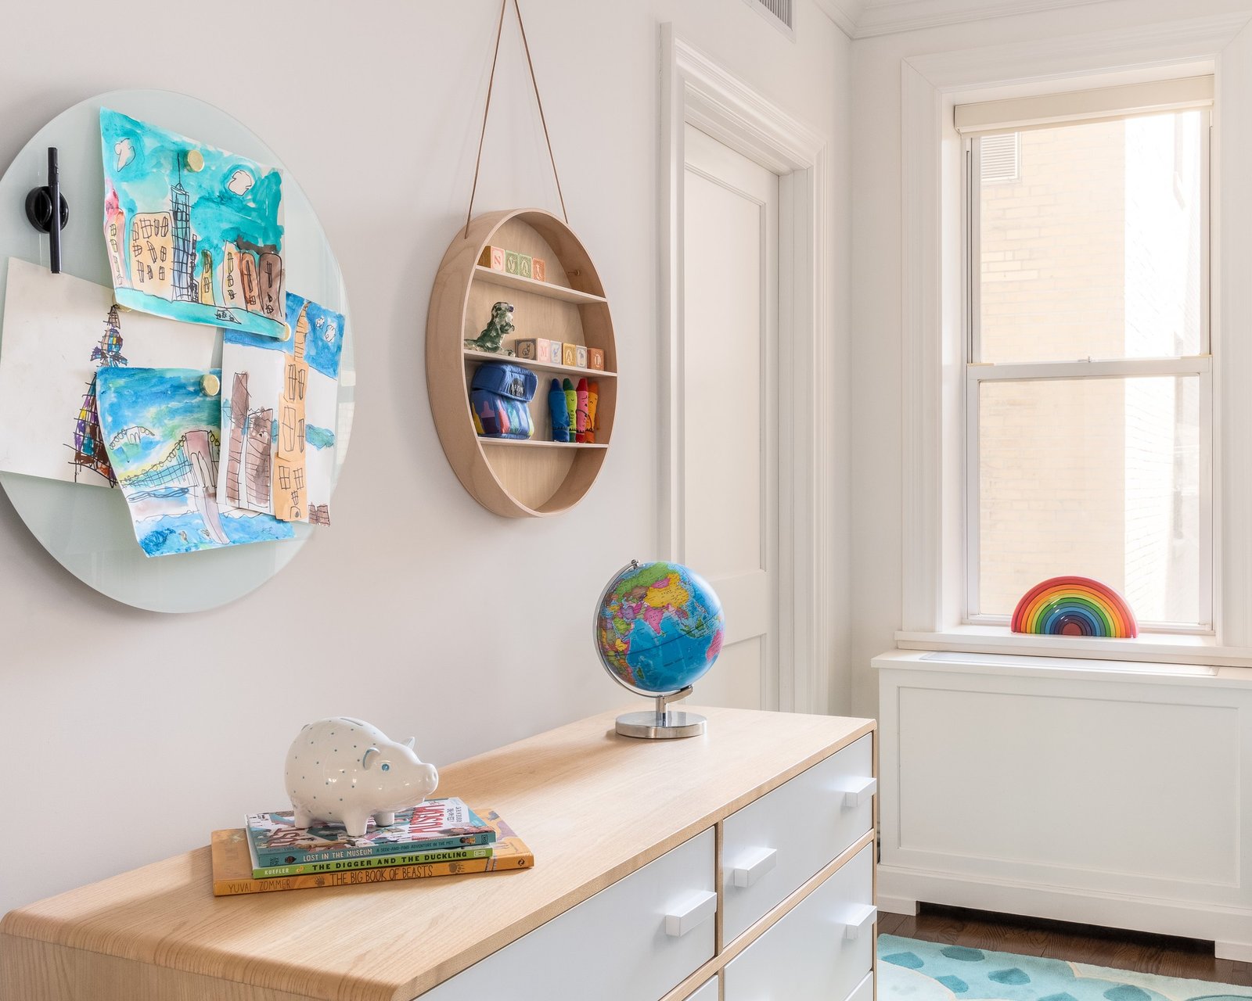
In a prewar apartment, storage is the design. Before we choose a single fabric we work out where the books, the instruments, the art supplies and the winter coats are going to live — because a beautiful room that has nowhere to put anything stops being beautiful within a month.
So we start with millwork and built-ins: window benches with drawers under them, full-height shelving that stops short of the molding, and a place for everything that would otherwise end up on the dining table. Then color, texture and art go on top, and the room stays as good as the day it was photographed.
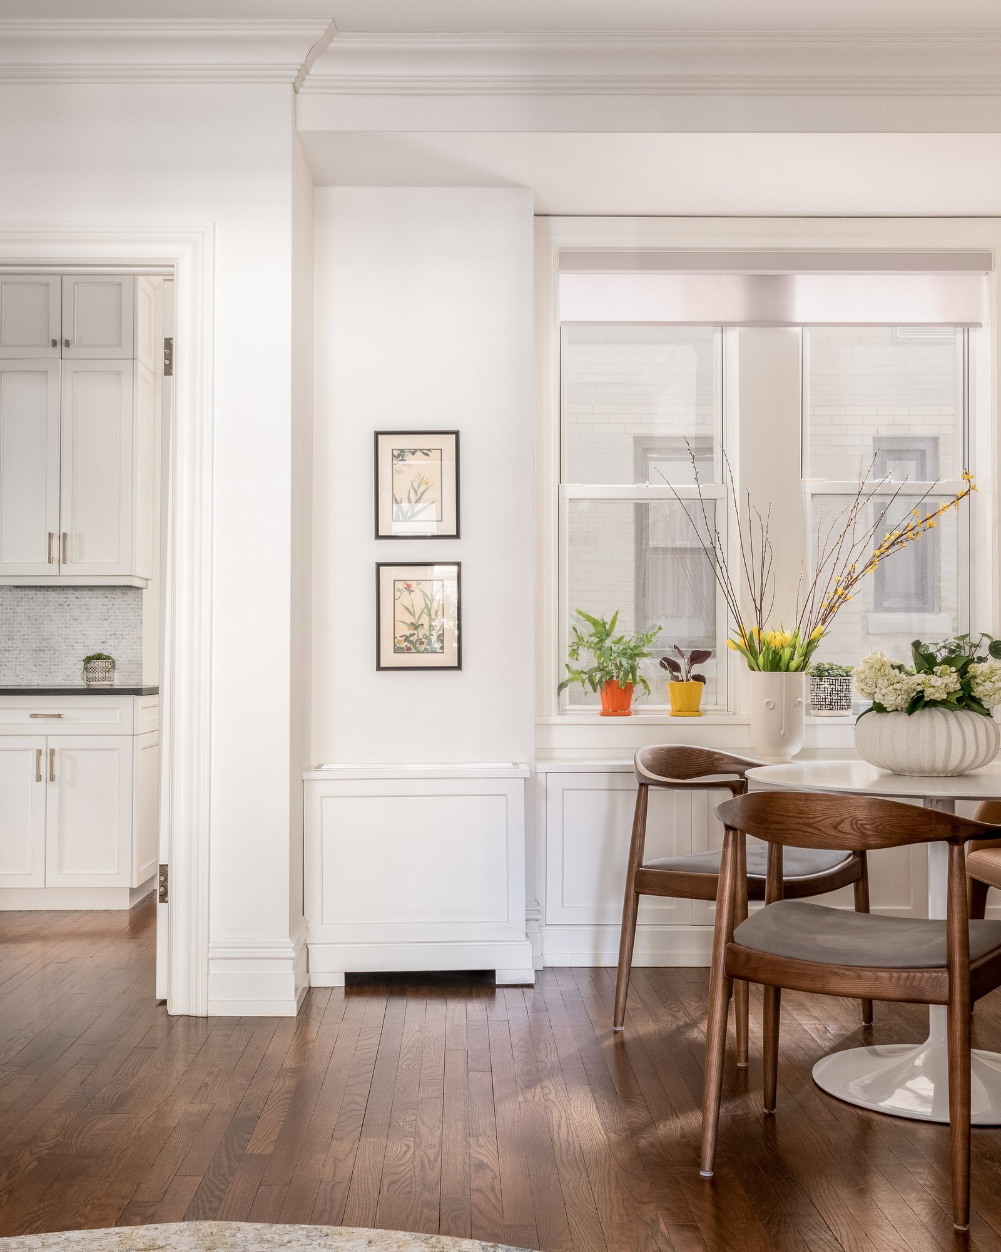
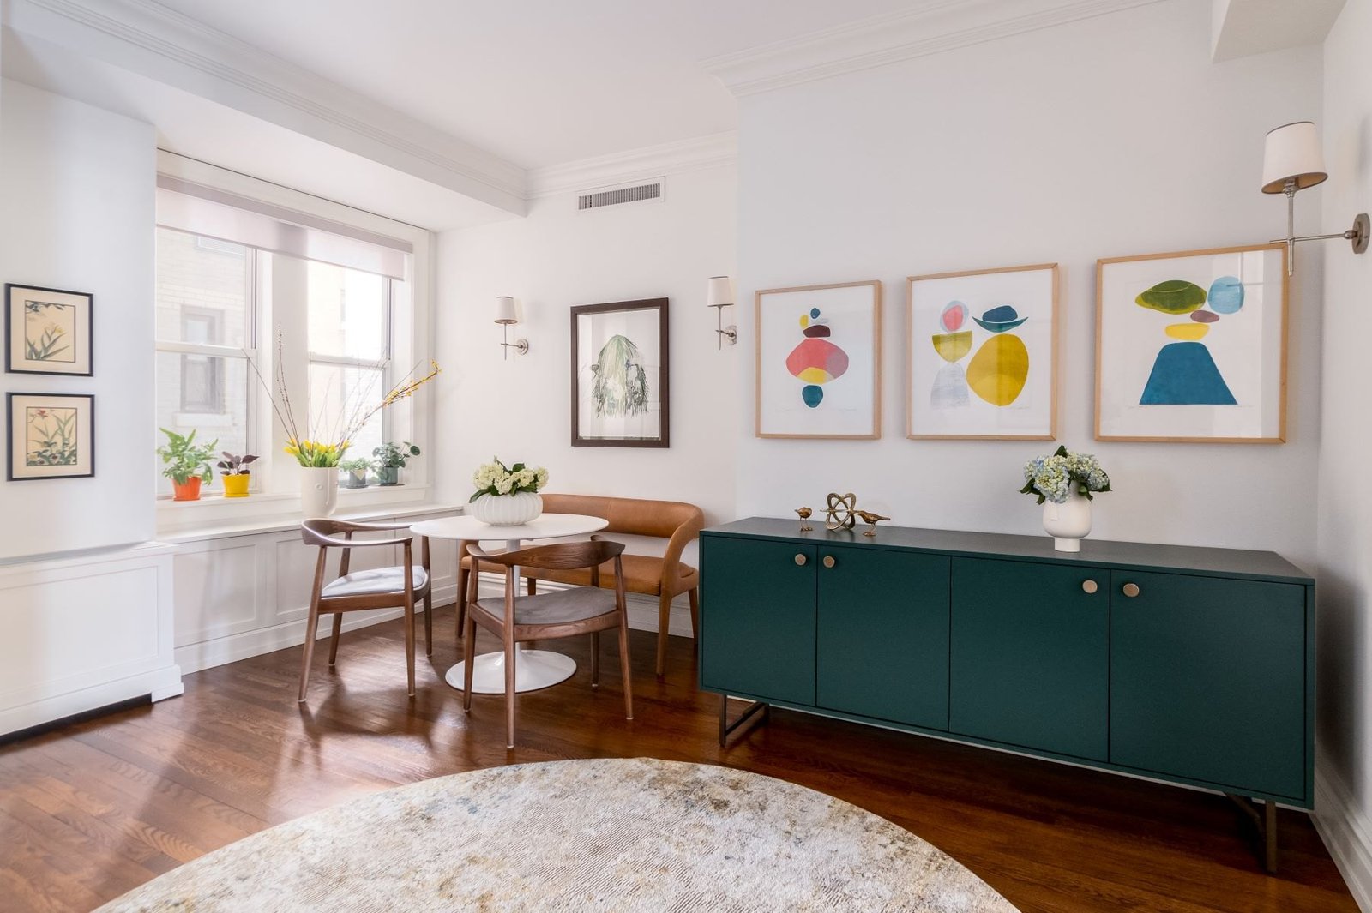
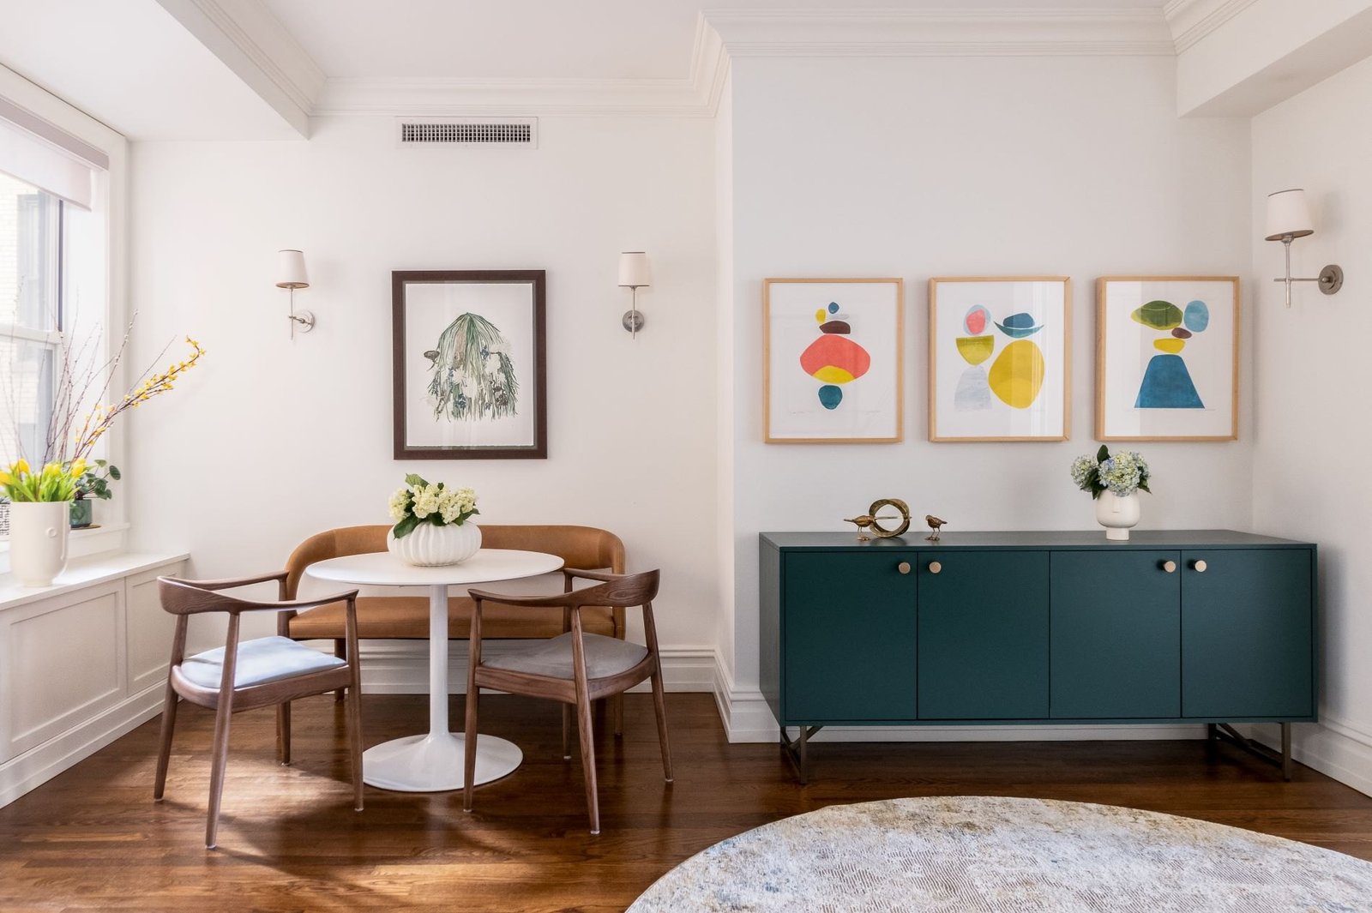
Easy Living is a full Upper West Side family apartment: a dining room with a round pedestal table and a deep green sideboard, a shared kids' room built around bunk beds and real book storage, and a hallway that finally has a reason to exist.
The apartment's prewar sequence — hall to dining to kitchen — became the organizing idea. Each room borrows light from the one beside it, and the palette stays consistent enough that the whole floor reads as one home rather than a set of decorated boxes.
Explore the project →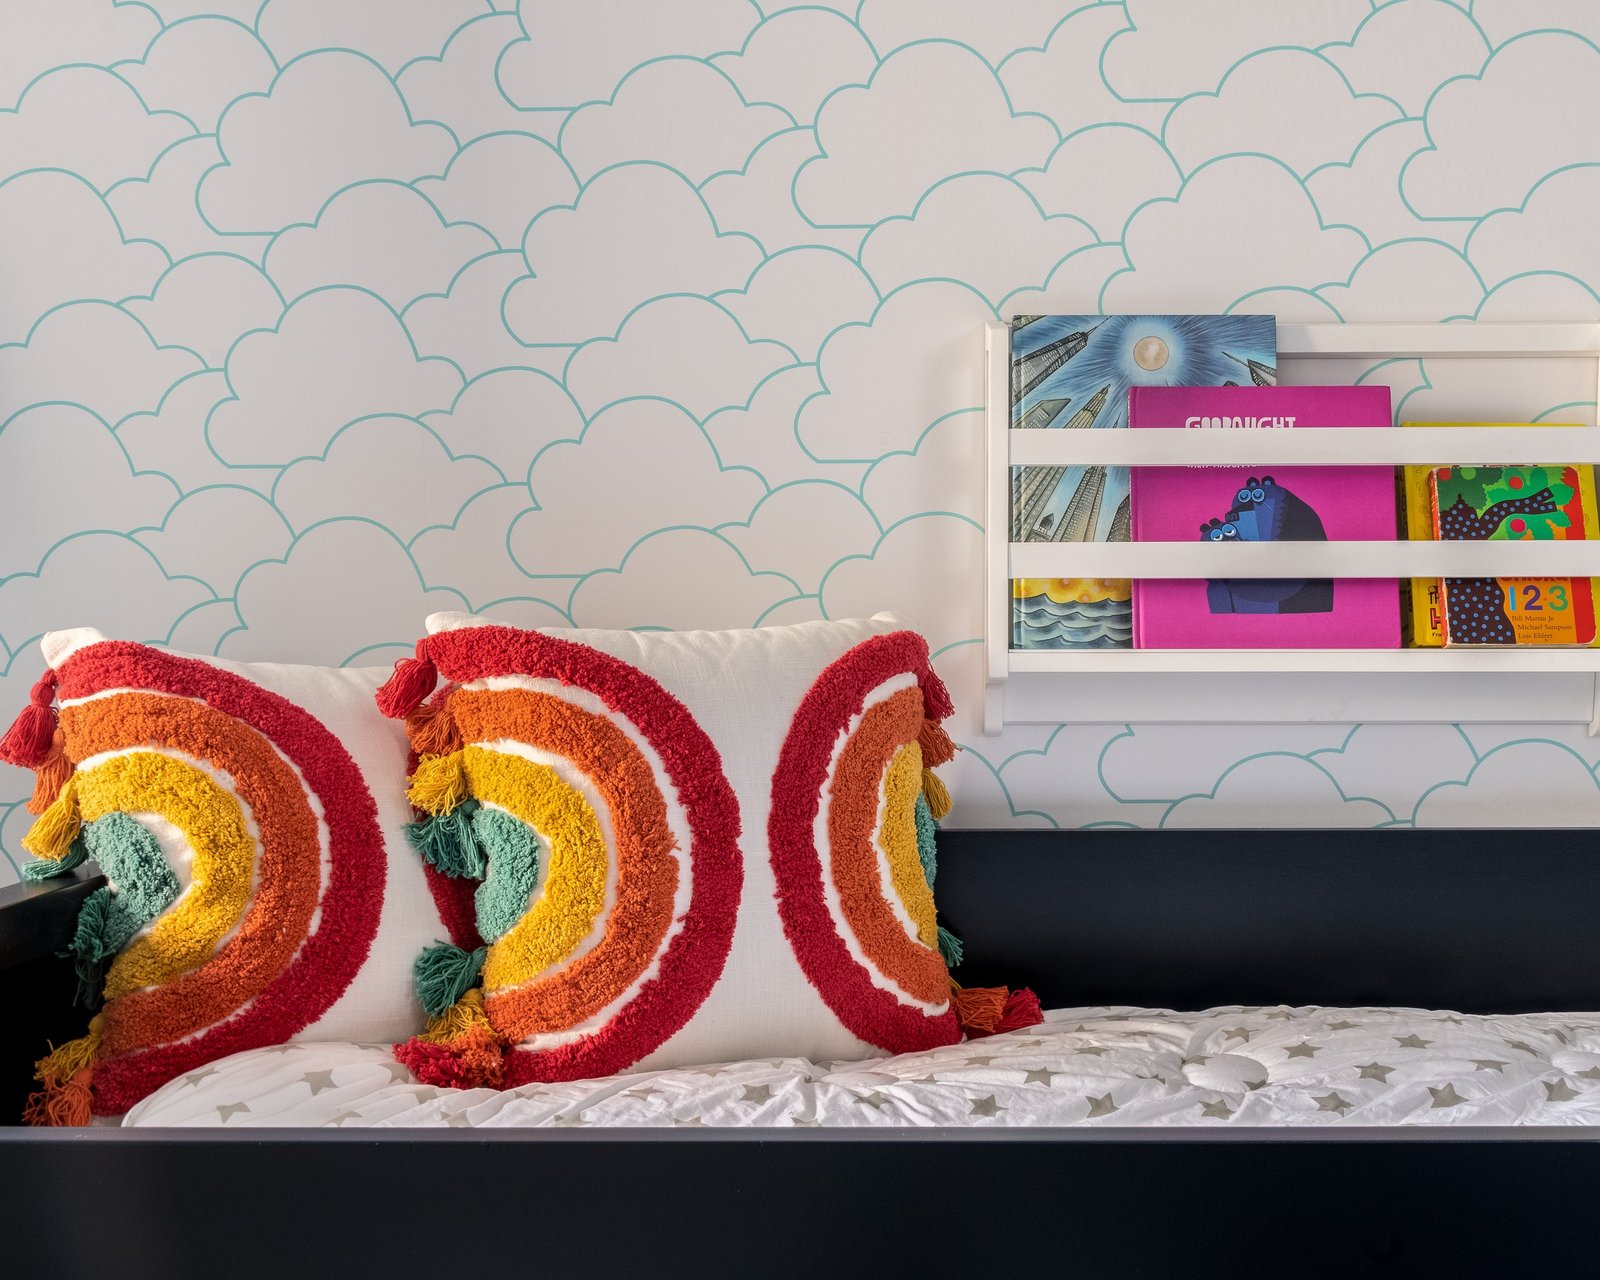
A family apartment has to survive a Tuesday. That is the real test, not the photograph.
Easy Living, Upper West SideOr simply write: dariad@circa22designstudio.com · 718.612.1216