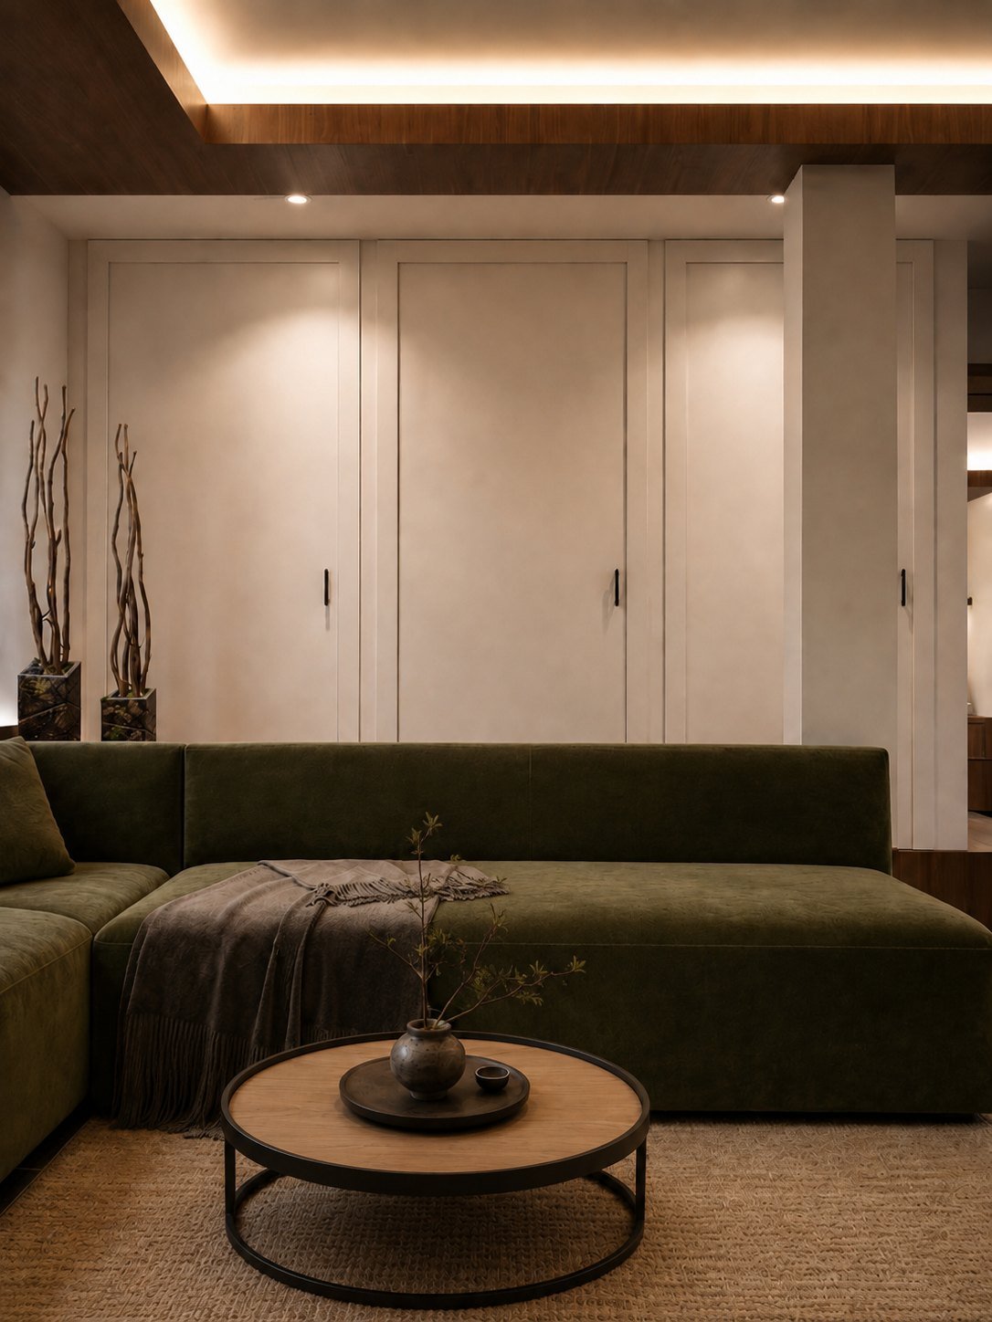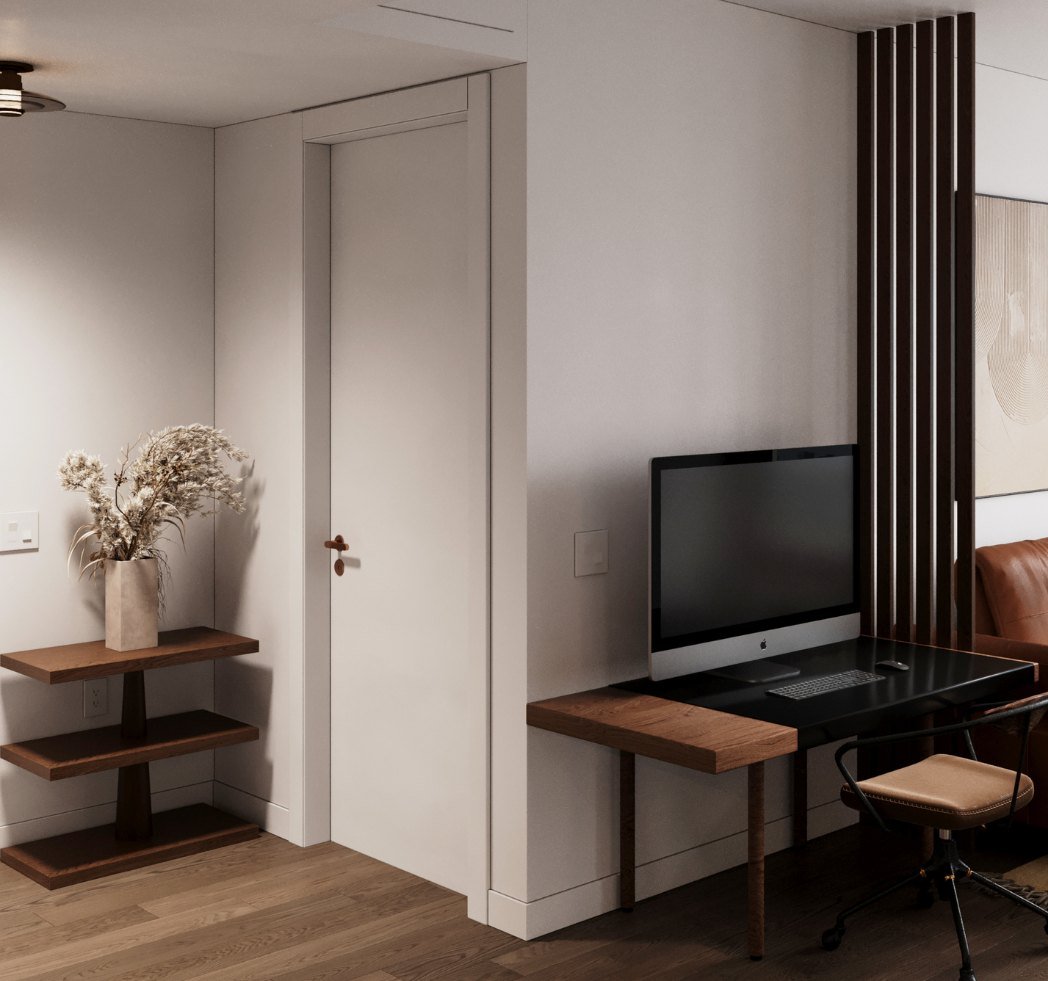
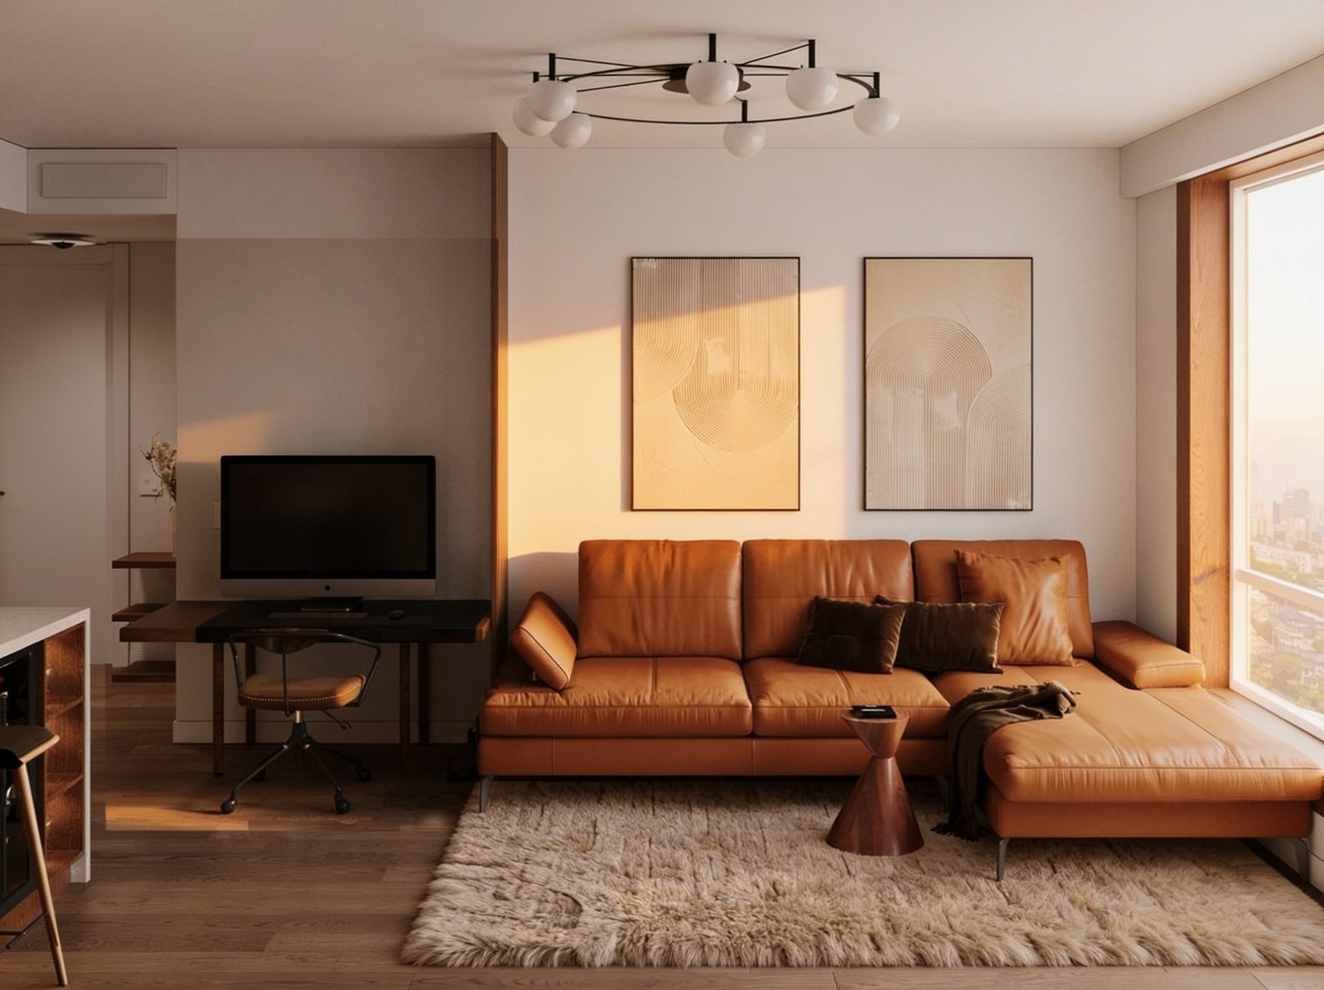
Warm, grounded interiors for the glass towers of Downtown Brooklyn — where the view is already spectacular and the room has to earn its place beside it.
Downtown Brooklyn is the borough's newest skyline: Brooklyn Point, City Point, the towers along Flatbush and Willoughby. These apartments arrive with everything a prewar co-op doesn't have — floor-to-ceiling glass, level floors, working systems, an enormous view — and none of what a prewar co-op gives you for free. No moldings, no mantel, no hierarchy between rooms.
That's the real design brief here. A new-development apartment is not a hard room to live in; it's a hard room to make feel like yours. Left alone it stays a very nice rental. What it needs is warmth, texture, and one or two pieces of built architecture the developer never supplied.
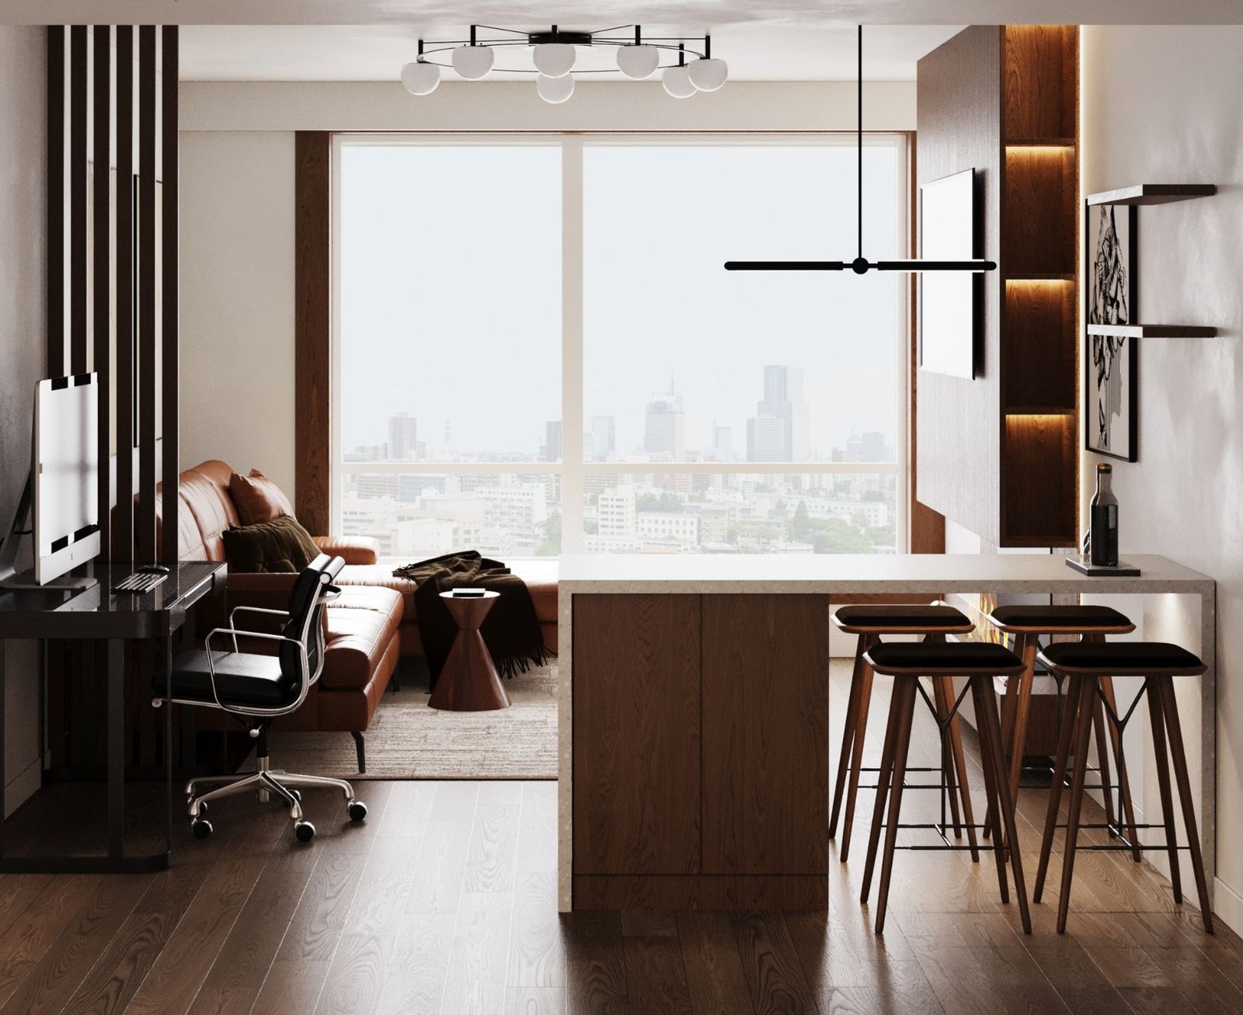
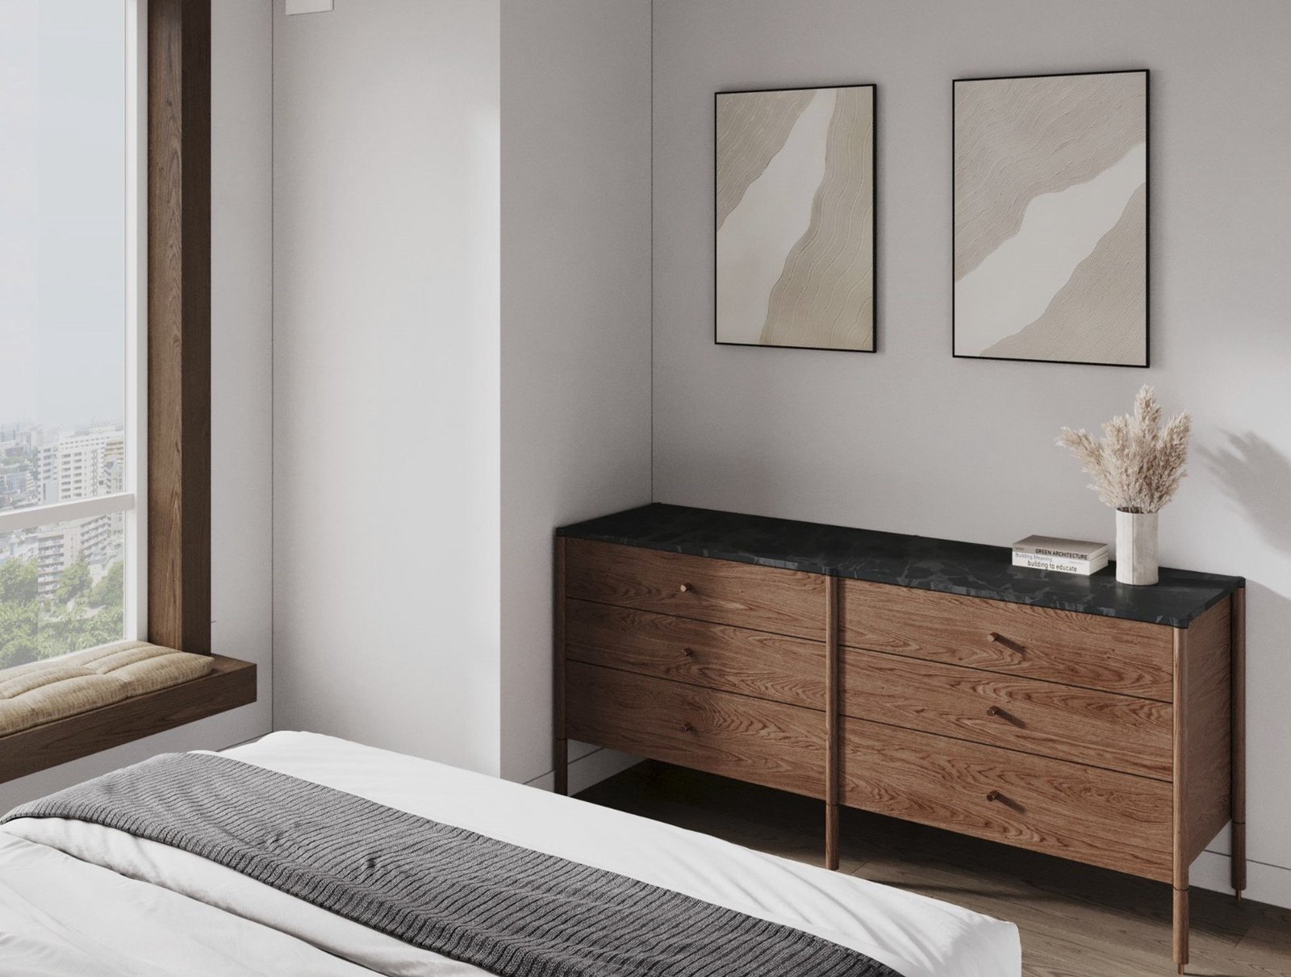
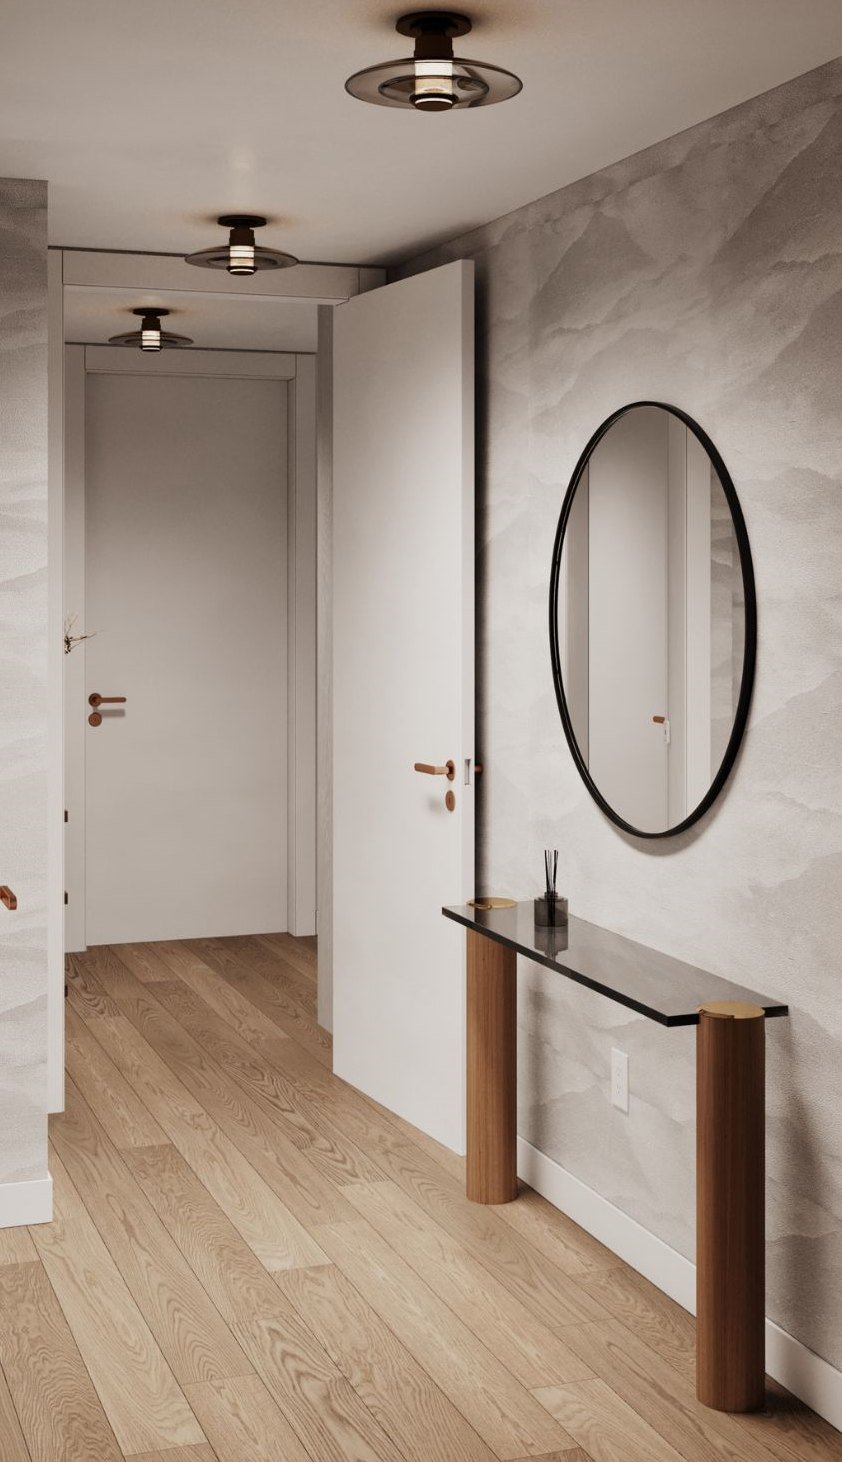
Our approach to a Downtown Brooklyn tower is to build in what the shell is missing. A fluted walnut wall that gives the living room a hearth. A dressed entry that turns a corridor into an arrival. Integrated bed joinery and lighting so the primary bedroom has a headboard wall instead of a bare partition. Warm woods and stone against all that cool glass.
None of it fights the view — that's the point. The window stays the star; everything we add is what makes the room hold its own once the sun goes down and the glass turns black.
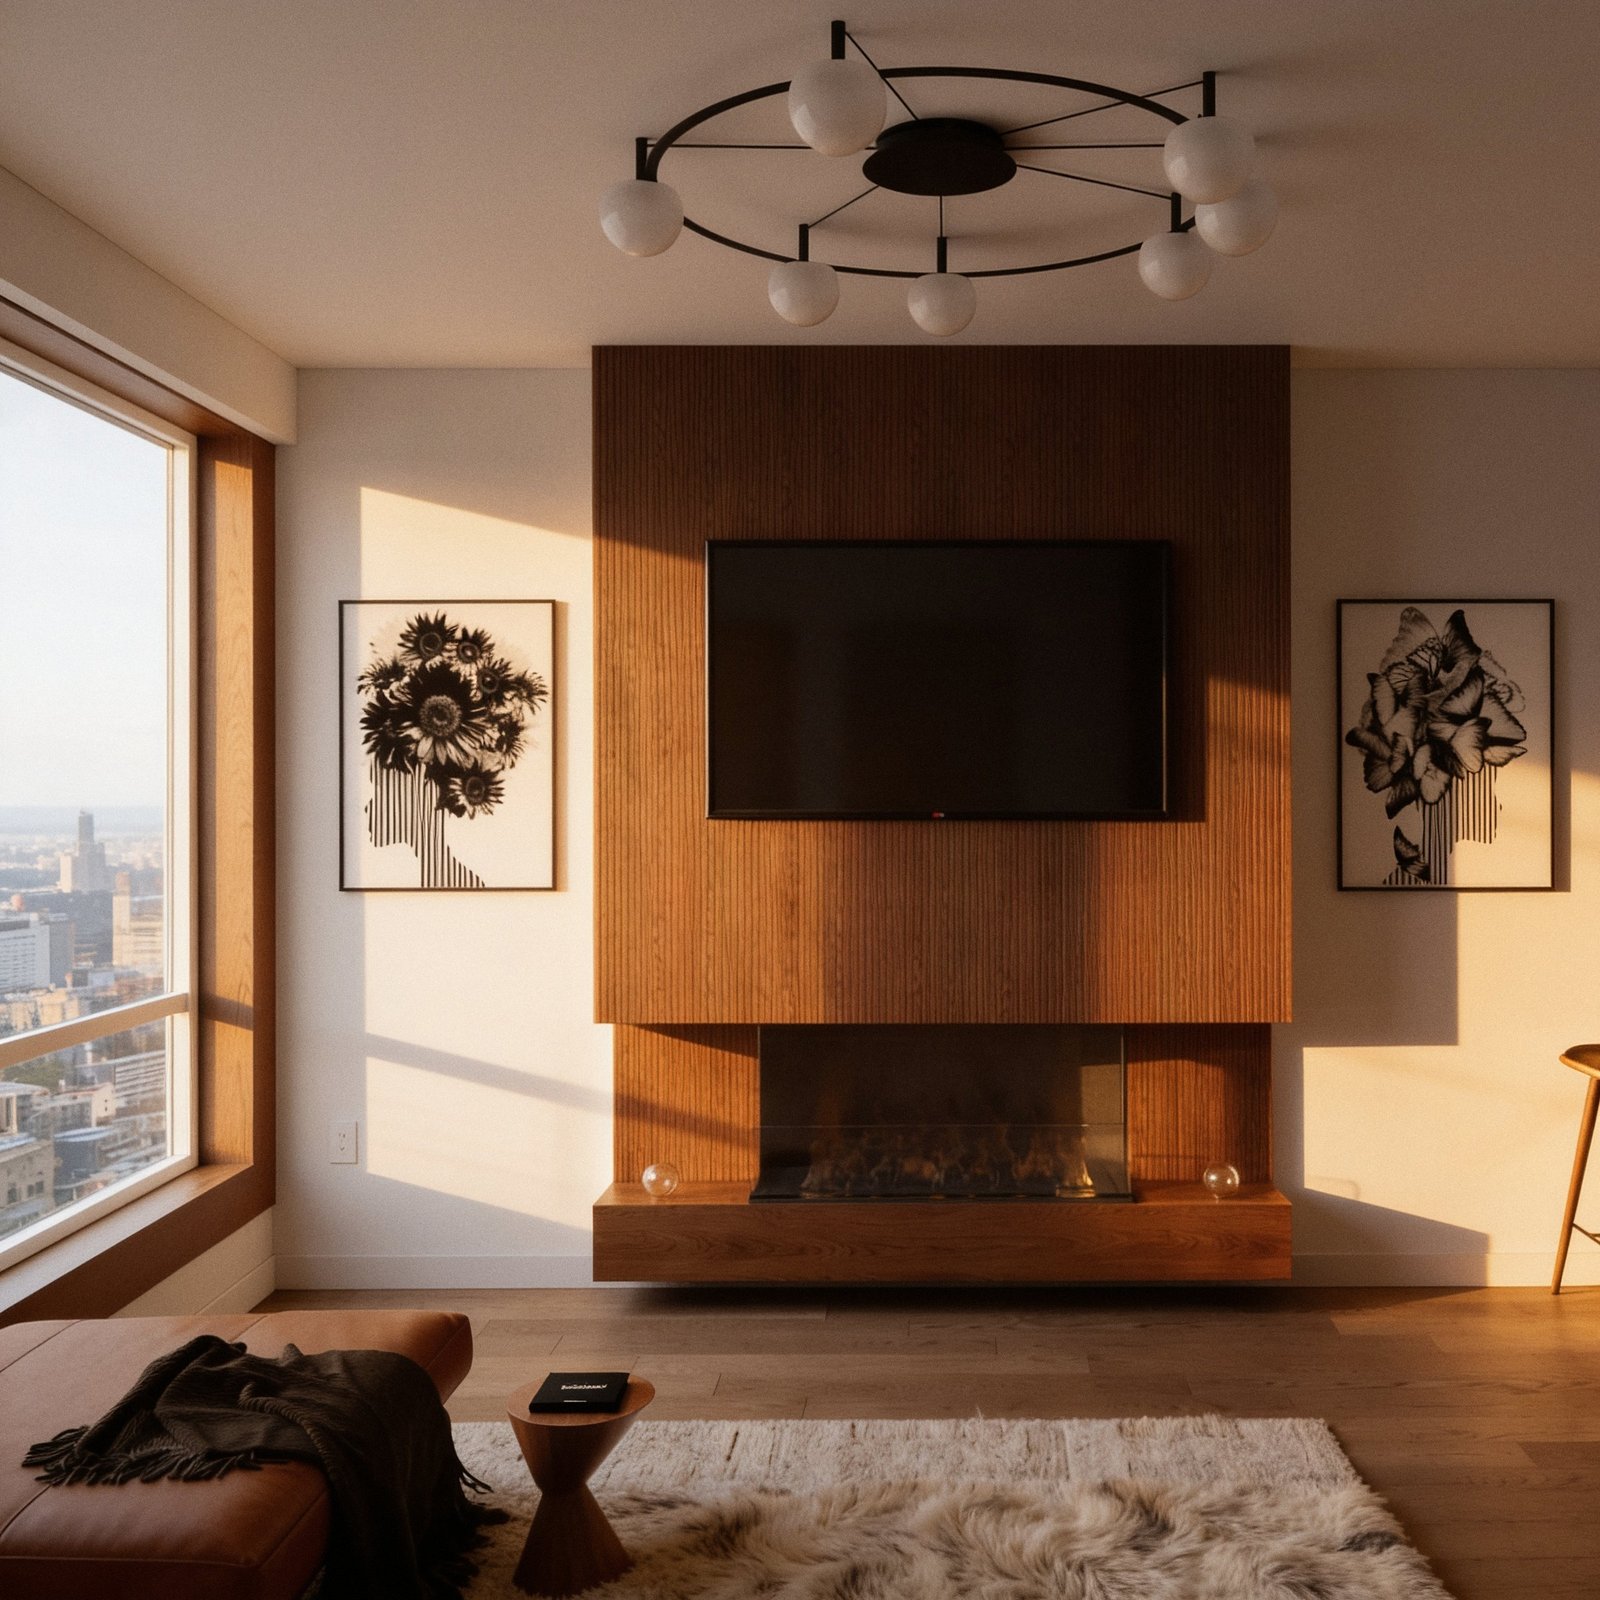
At Brooklyn Point we gave the living room the one thing a new-build never has: a centre. A full-height fluted walnut wall carries the television and a linear gas fire, warms the whole palette, and finally gives the furniture something to face other than the window.
Around it the apartment follows the same logic — walnut, blackened metal, stone and wool, layered against floor-to-ceiling glass. Full-service, from space planning through installation.
Explore Brooklyn Point →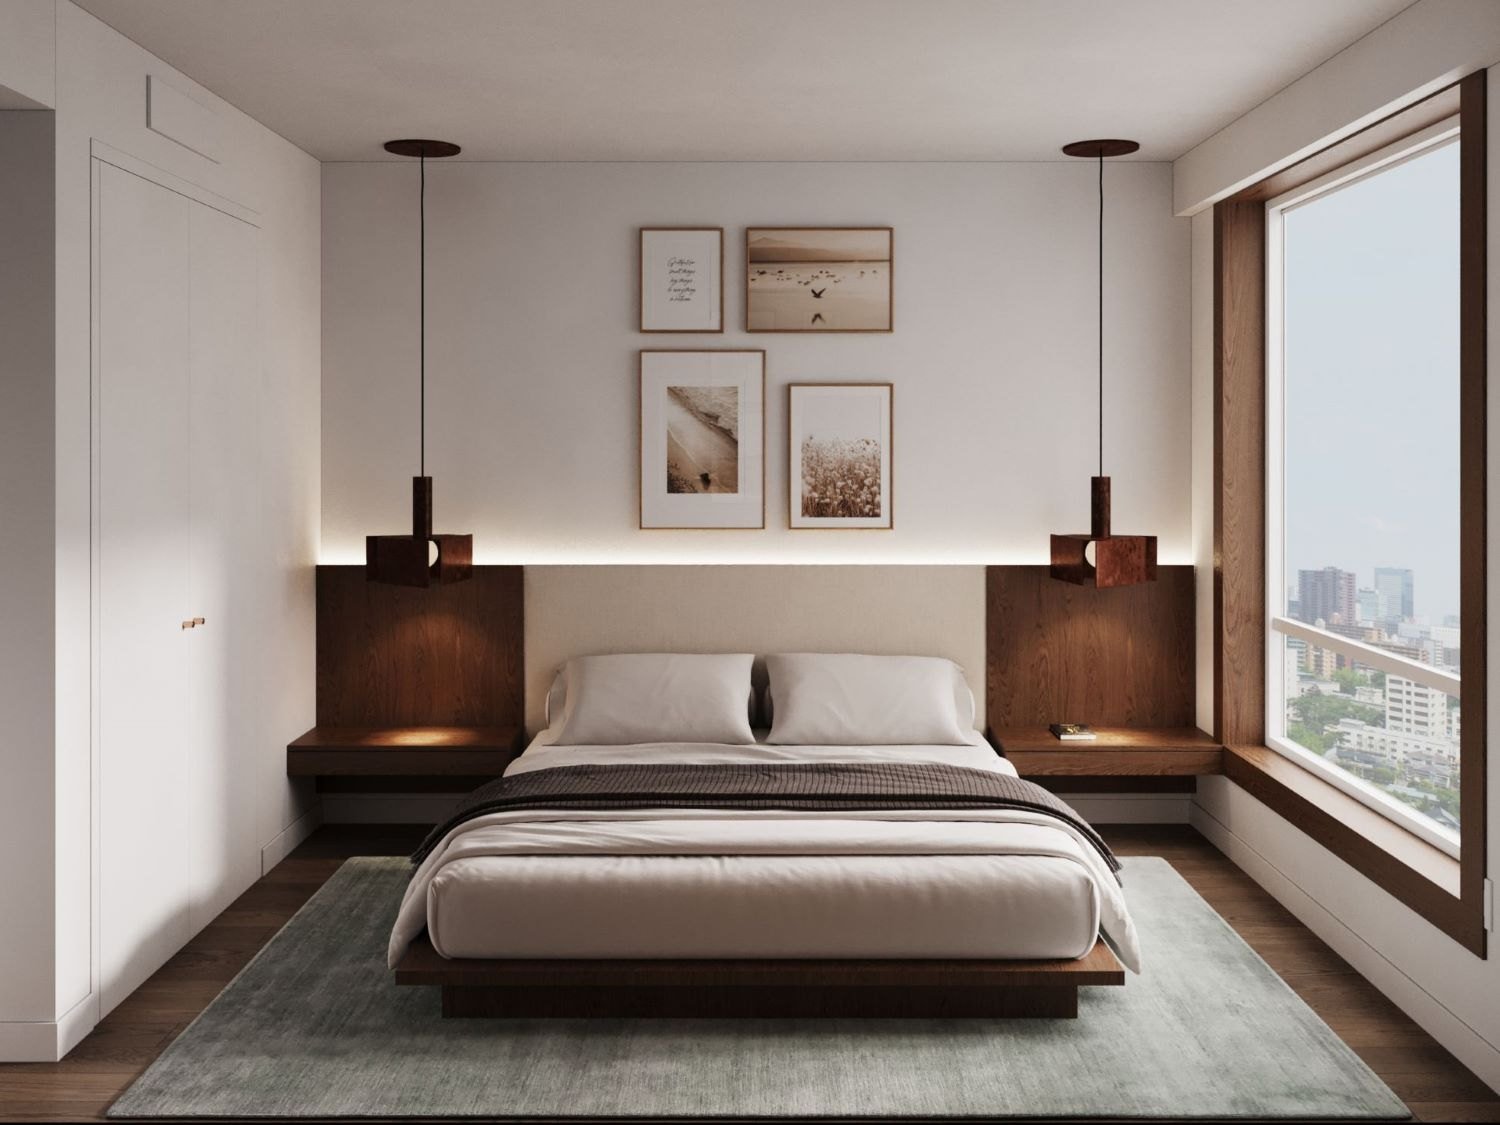
The view is not the design. The view is what the design has to live up to.
Brooklyn Point, Downtown BrooklynOr simply write: dariad@circa22designstudio.com · 718.612.1216